


Exceptional Country Home With Extensive Workshops, Flat Land And Outstanding Potential


Description
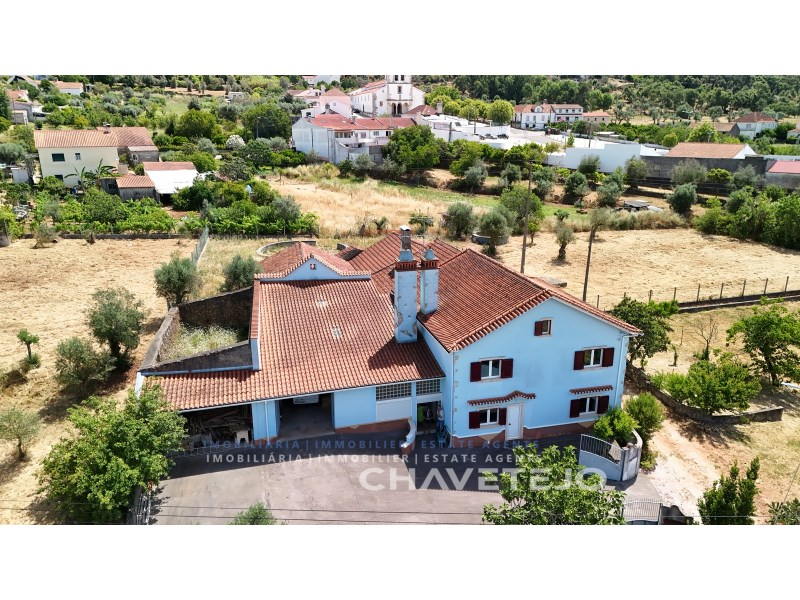
Situated on the edge of a historic market town, this exceptionally well-built four-bedroom home enjoys excellent sun exposure, pleasant countryside views, set in 7,920m² of almost entirely flat land, beautifully planted with mature olive and fruit trees. A small creek borders the end of the property, while three private wells provide an excellent water supply for irrigation.
The property offers a total urban area of 440m², comprising approximately 170m² of spacious living accommodation and a further 214m² of versatile ancillary space. Currently arranged as a large garage, workshops and storage, this impressive area features exceptionally high ceilings, reinforced structural elements and pre-installed plumbing and electrical services for a central heating boiler or wood-burning system, together with provisions for an additional bathroom. Its size and flexibility make it ideal for at least two workshops, extensive storage, vehicle accommodation, hobbies or a home-based business.
An excellent addition is the traditional event kitchen, complete with a bread oven, built-in barbecue, double sink, serving hatch and space for an under-counter dishwasher and refrigeratorperfect for entertaining family and friends. Adjacent to the garage is a substantial covered wood store serving both the house and its ancillary buildings.
Constructed to a high standard, the main residence is in excellent structural condition, with no visible cracks or movement. It benefits from double-glazed windows throughout, air conditioning and pre-installation for radiator central heating, allowing both systems to operate together for year-round comfort.
The accommodation comprises four bedrooms, two bathrooms, a bright 34m² lounge and dining room, a spacious fitted kitchen, useful storage areas and a generous loft originally designed for conversion via a spiral staircase, offering excellent potential for a home office, studio or additional storage space.
The property is accessed via a public road that also serves one neighbouring house, used only as a holiday home, ensuring excellent privacy with minimal passing traffic.
Ideally located, the River Zêzere is just 15 minutes away, while the water sports centre and river beaches of Lago Azul, together with the historic city of Tomar, are approximately 20 minutes by car. Lisbon International Airport is around 80 minutes away, with Porto reachable in approximately 1 hour and 40 minutes.
Additional Opportunity: Subject to the right offer, the owners may also consider selling, by separate negotiation, an additional nearby plot planted with mature oak trees, providing a sustainable long-term supply of firewood.
Combining exceptional construction quality, generous indoor and outdoor space, abundant water resources and remarkable versatility, this is a rare opportunity to acquire a substantial family home in one of Central Portugal's most desirable locations.
Energy Rating: C
#ref:538/26
Summary
- Property Type: House / Villa
- Listing status: Active
- Bedrooms: 4
- Agent Property Ref: 538/26
- Bathrooms: 2
- Build Size: 384.21 Sqm
- Total square: 7,920 Sqm
- Price: 21,573,115 TRY/ €390,000
Map
Postal / Zip Code:
Latitude / Longitude: 39.734025710769 / -8.3468558349616
Map locations are approximate and show the general area of the property.

-
Company: Chavetejo Mediação Imobiliária Lda
- View All Properties »
- Speaks: Portuguese, English, Spanish, French, Russian
- Click to view phone number
- Click to view phone number
 Verified Advertiser
- Please mention that you saw this property on MoveAgain.co.uk


