


3 Bed 2 Bath Detached Villa With Garden And Communal Pool Tatlisu


- Videos
Description
• Individual title deed
• 3 bedrooms 2 separate family / guest bathrooms
• Approx. 120m2 internally + front terrace + rear patio garden
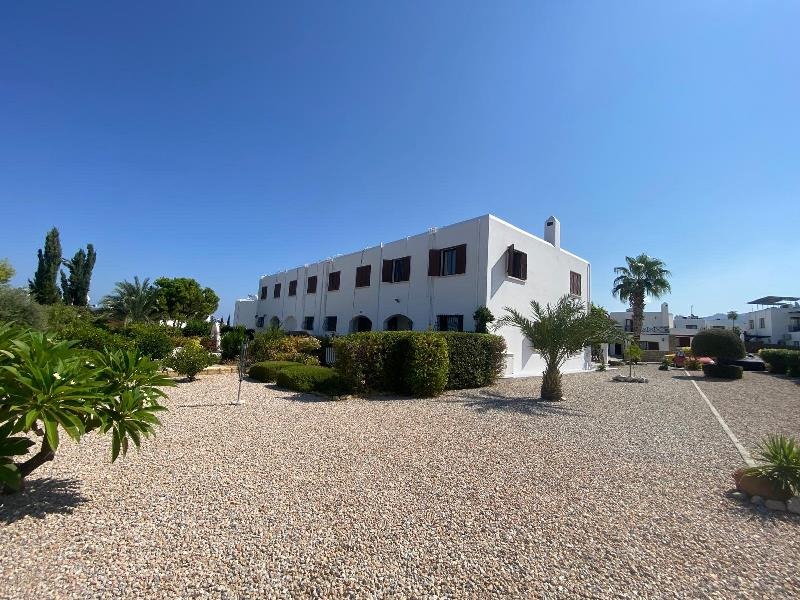
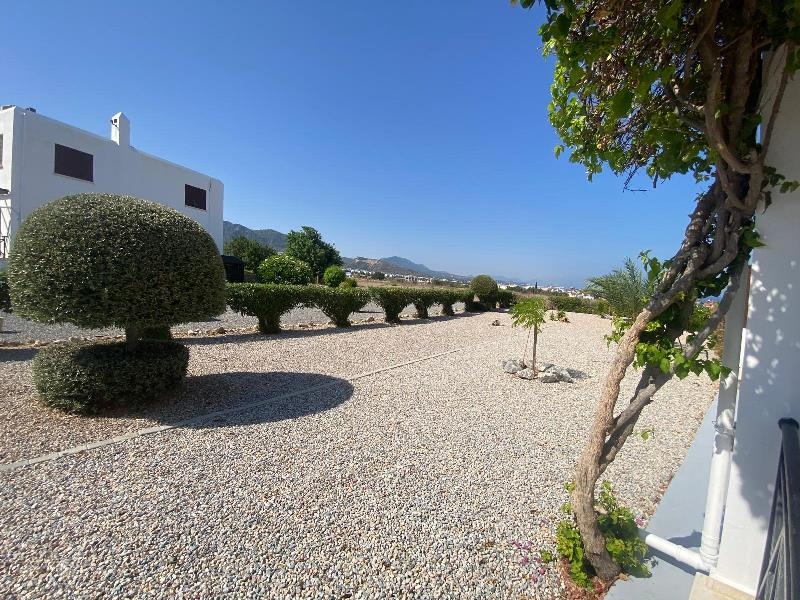
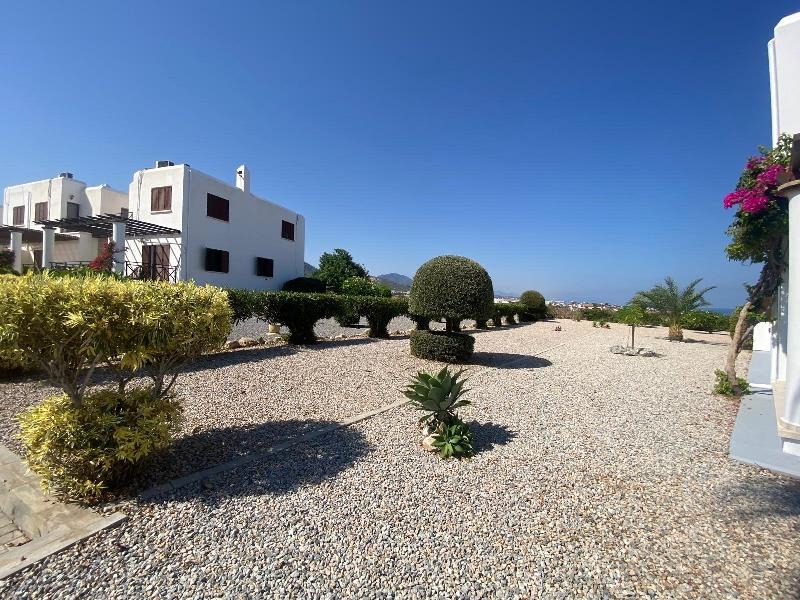
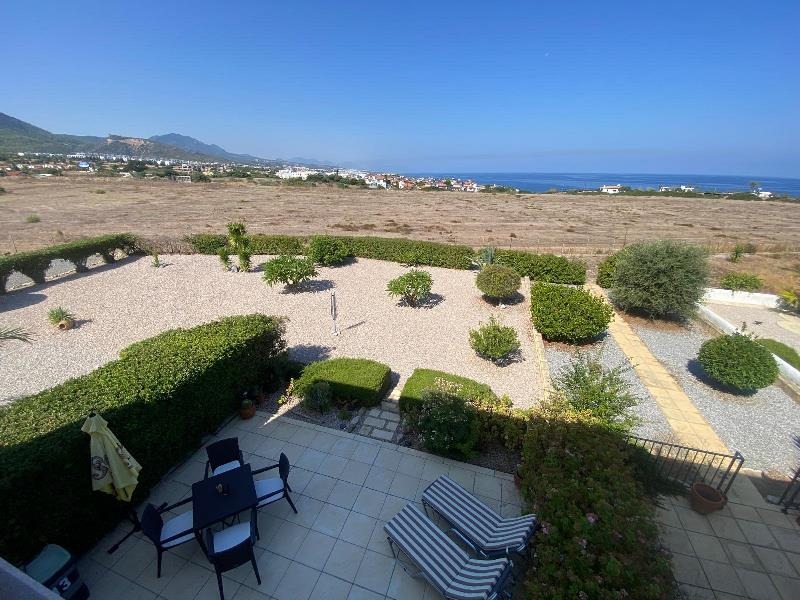
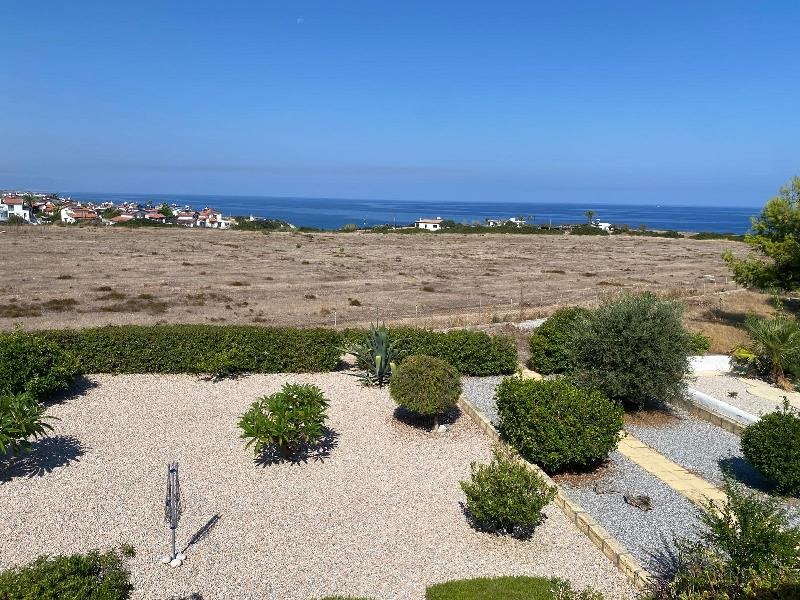
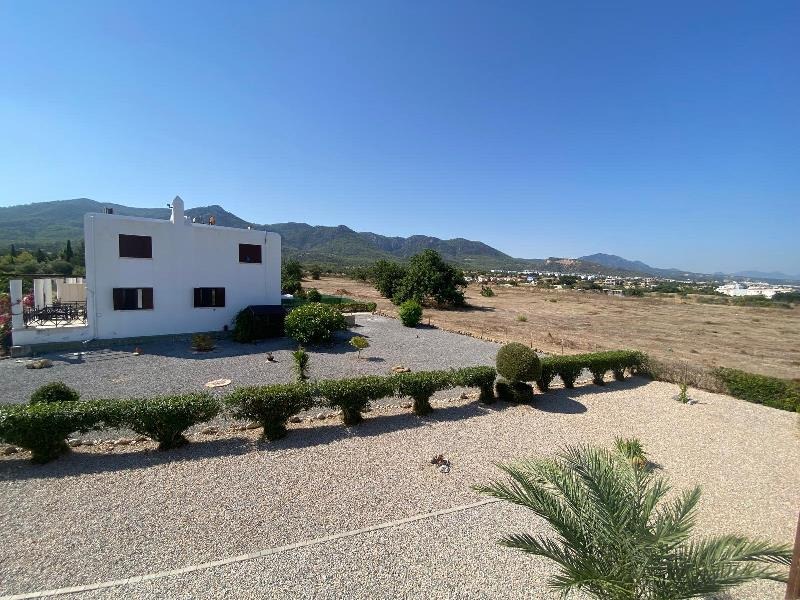
• Generous corner plot with sea views
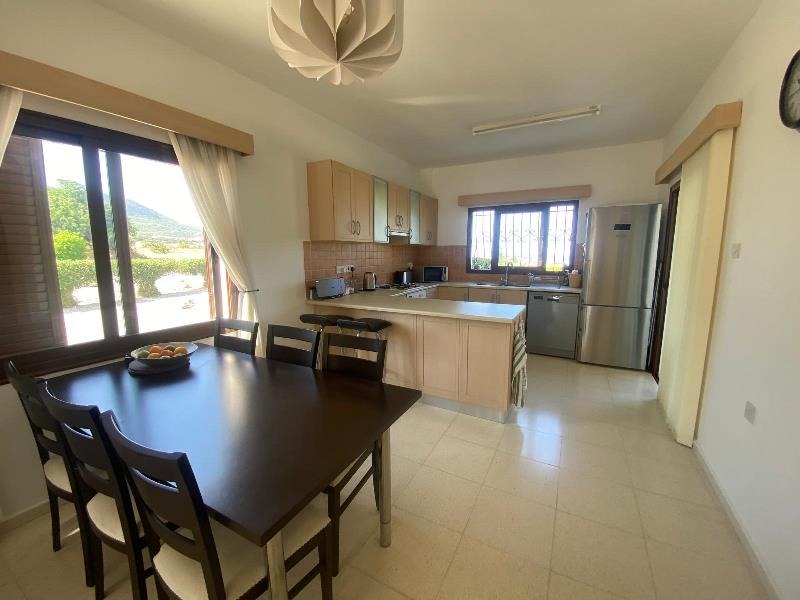
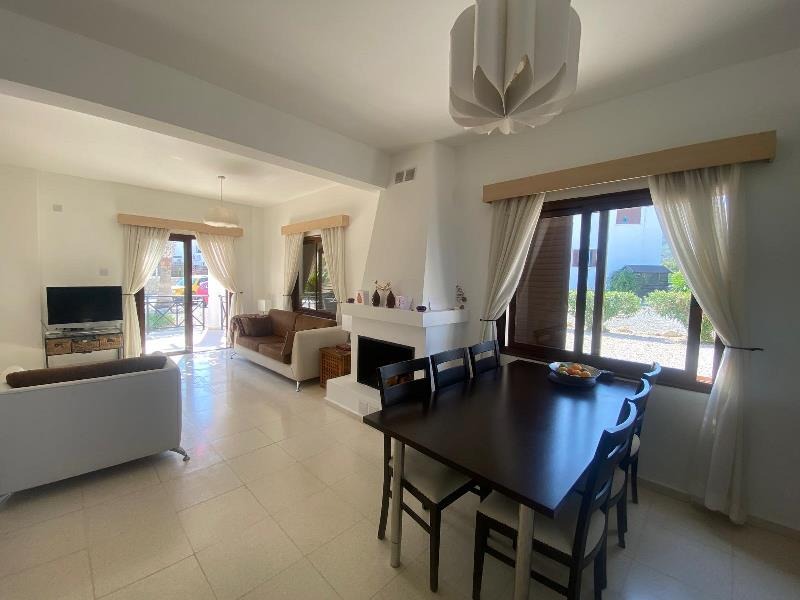
• Open plan lounge /kitchen /dining area
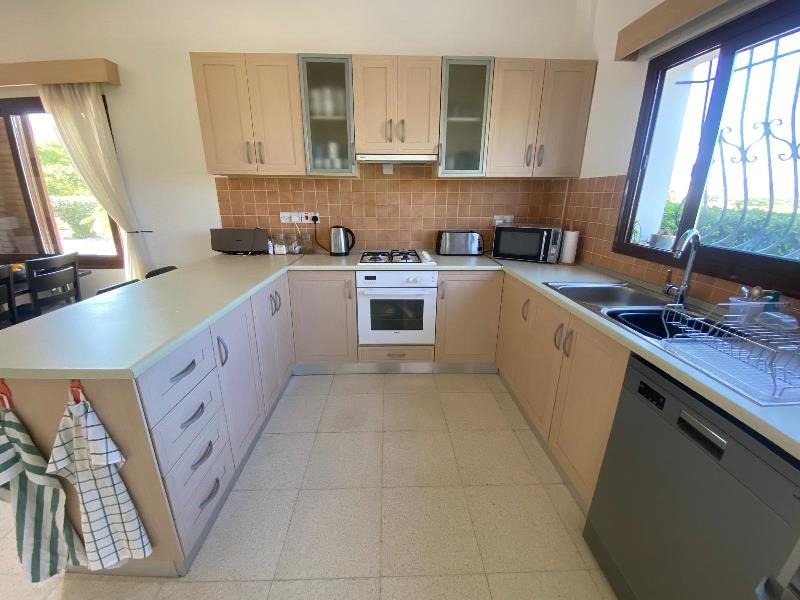
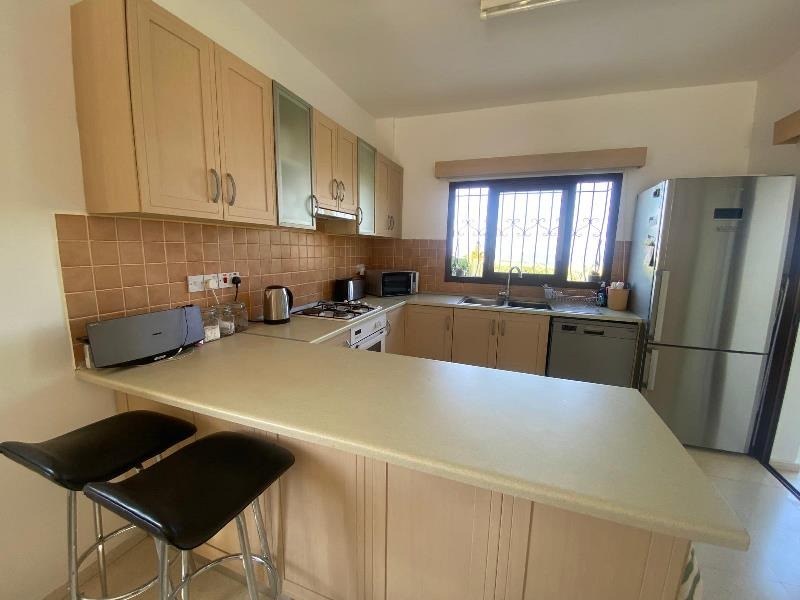
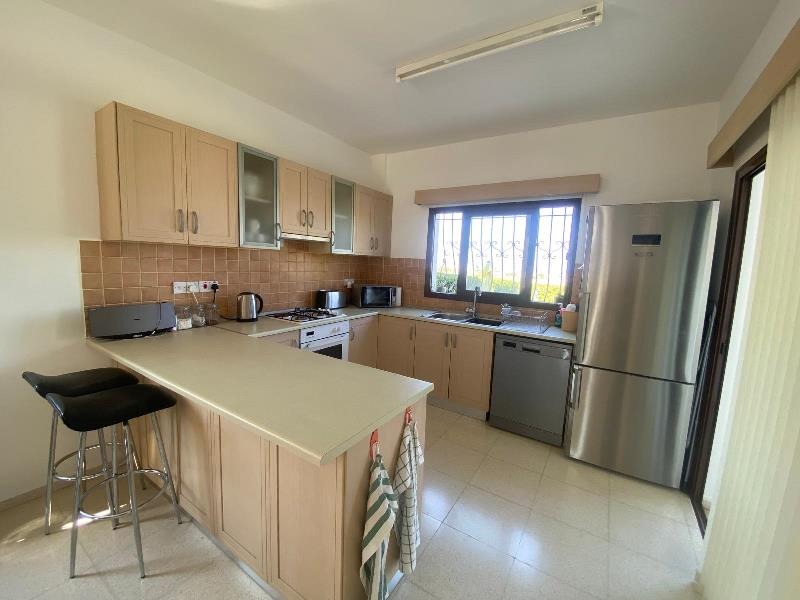
• Kitchen with breakfast bar
• Lounge and diner with fireplace
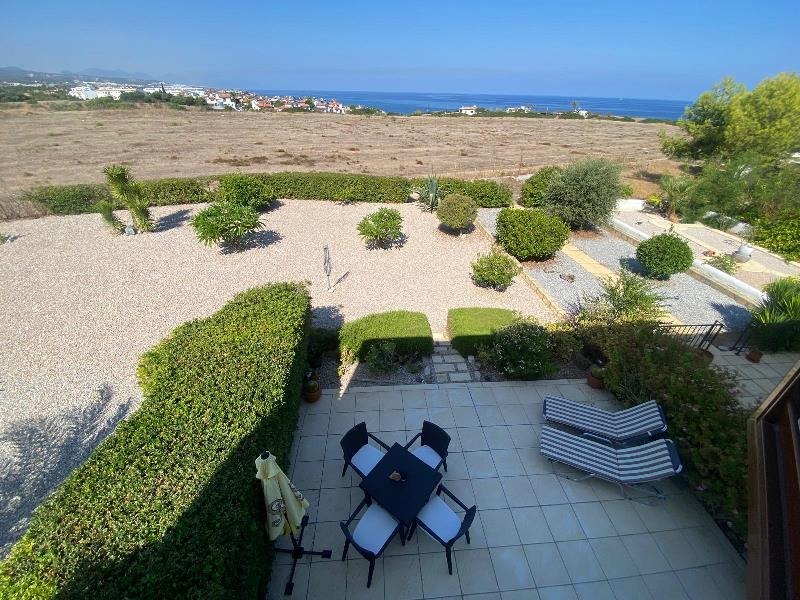
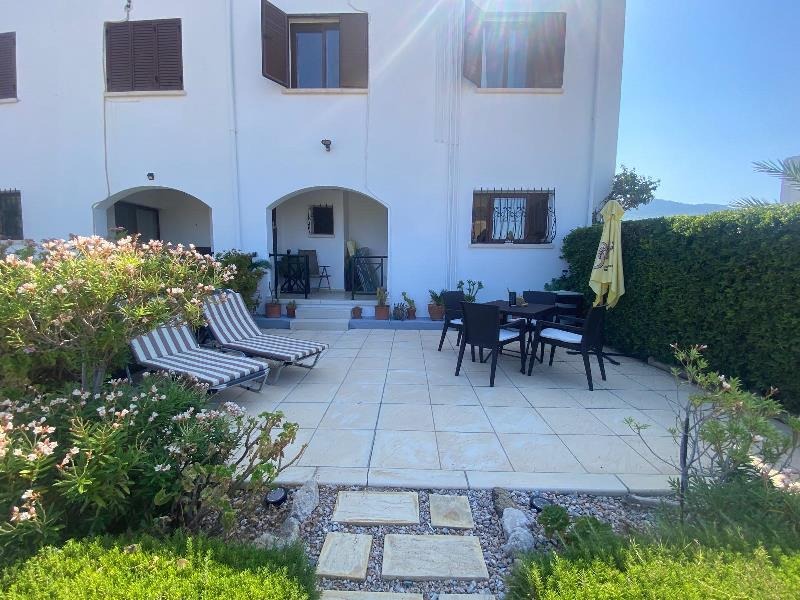
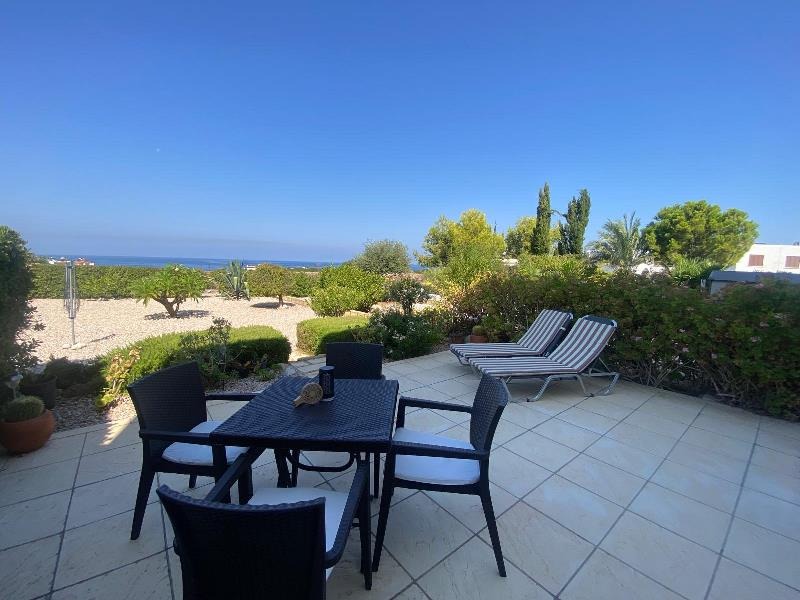
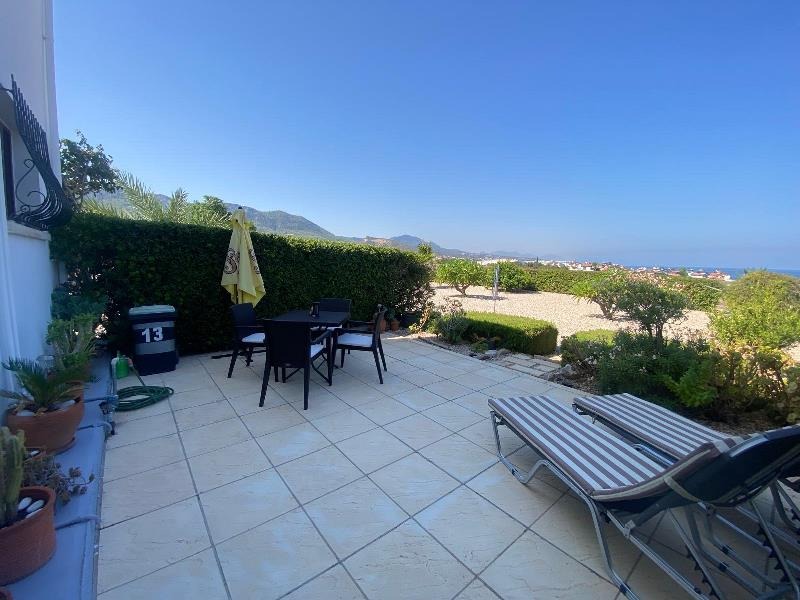
• Lovely back patio garden
• Additional storage room upstairs
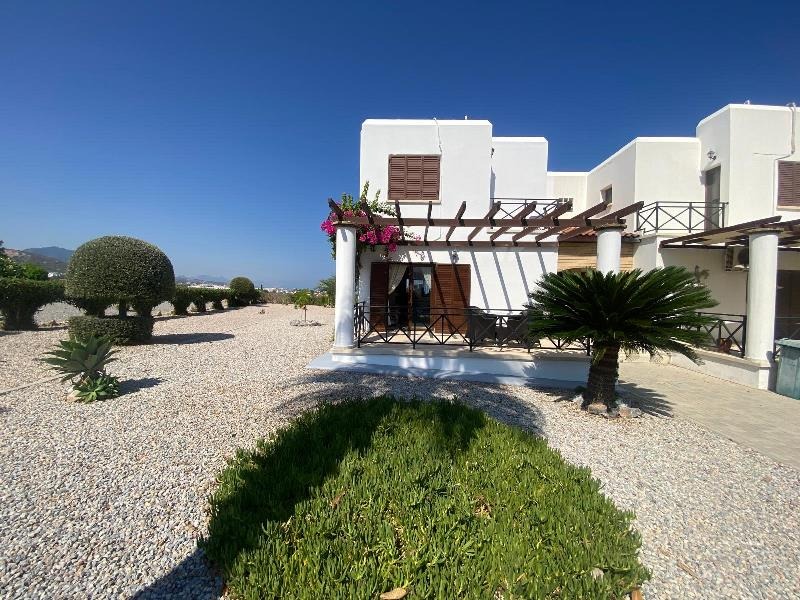
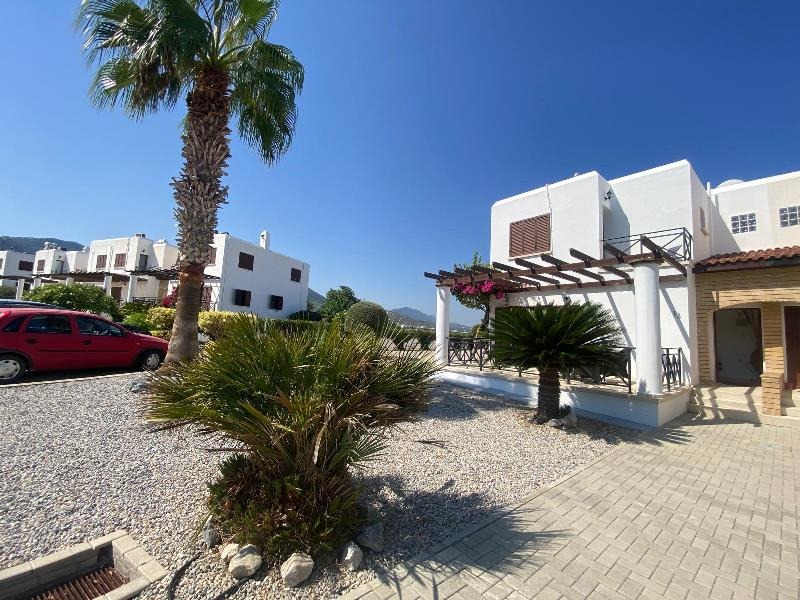
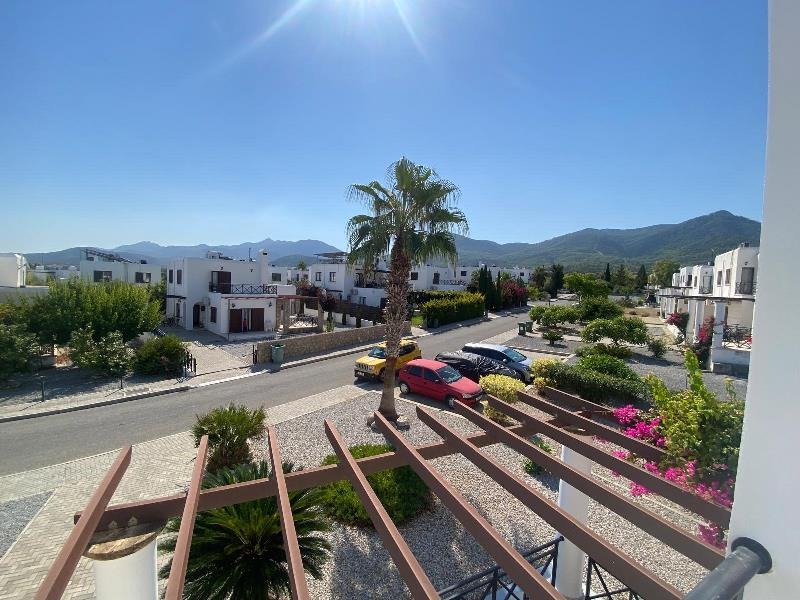
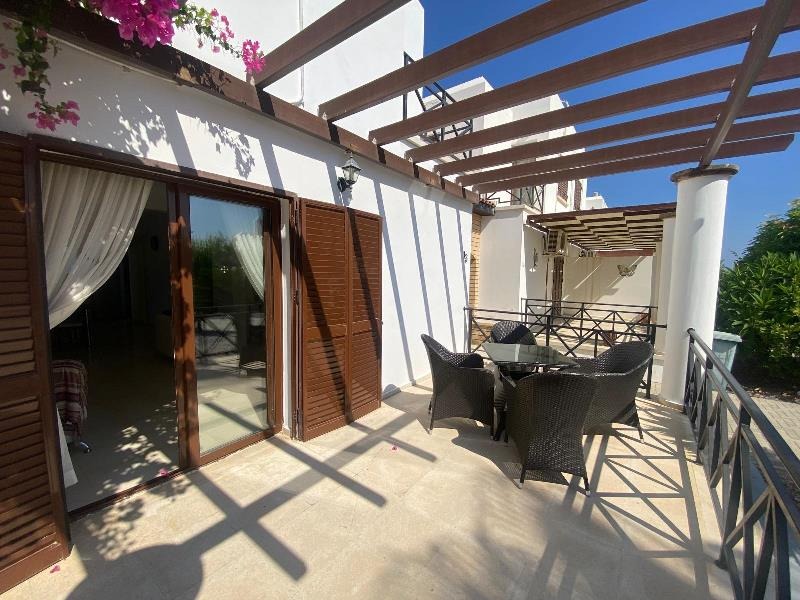
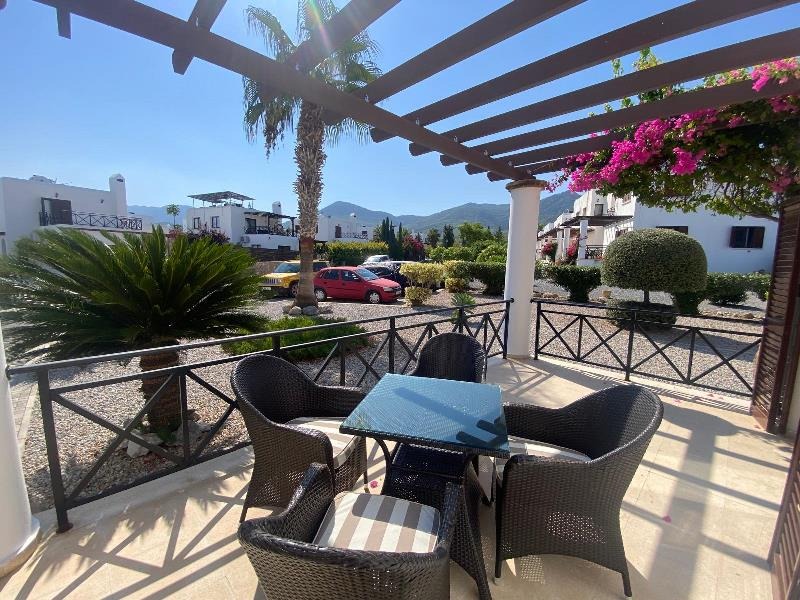
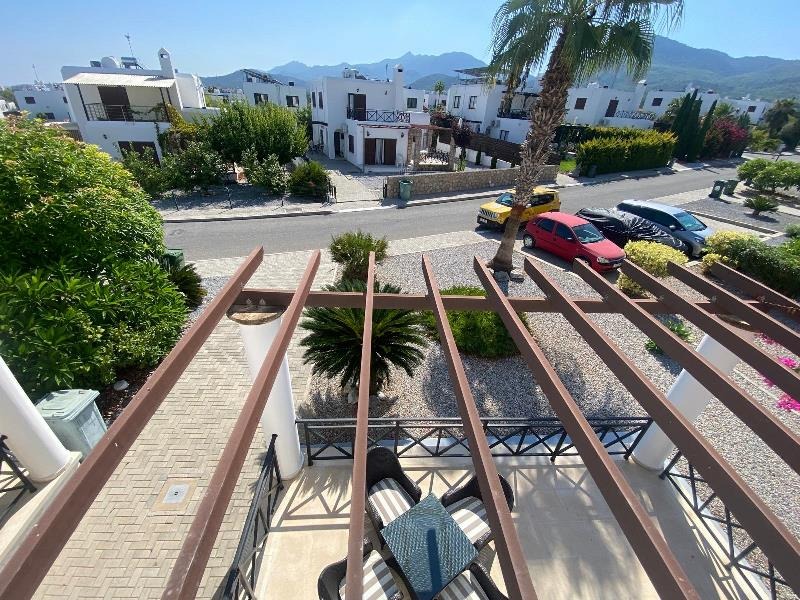
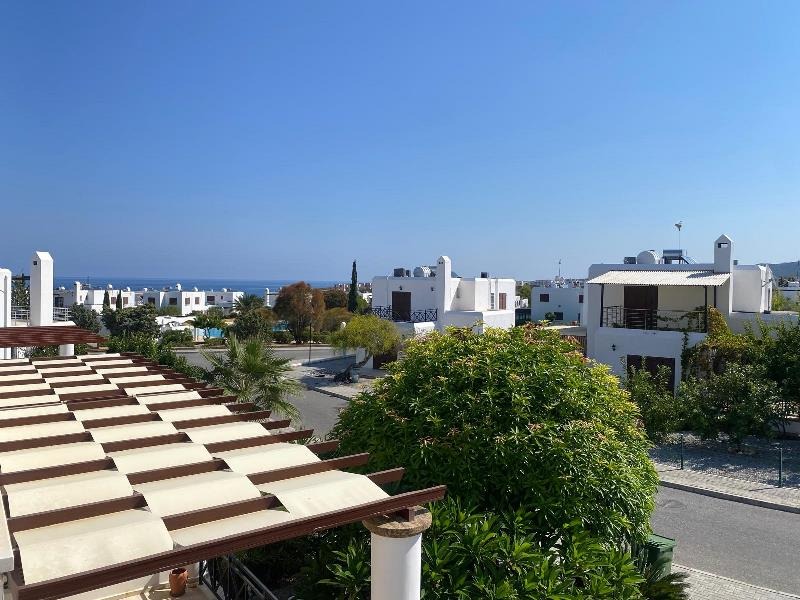
• Generously sized front terrace with fitted pergola infrastructure
• Includes furniture and white goods
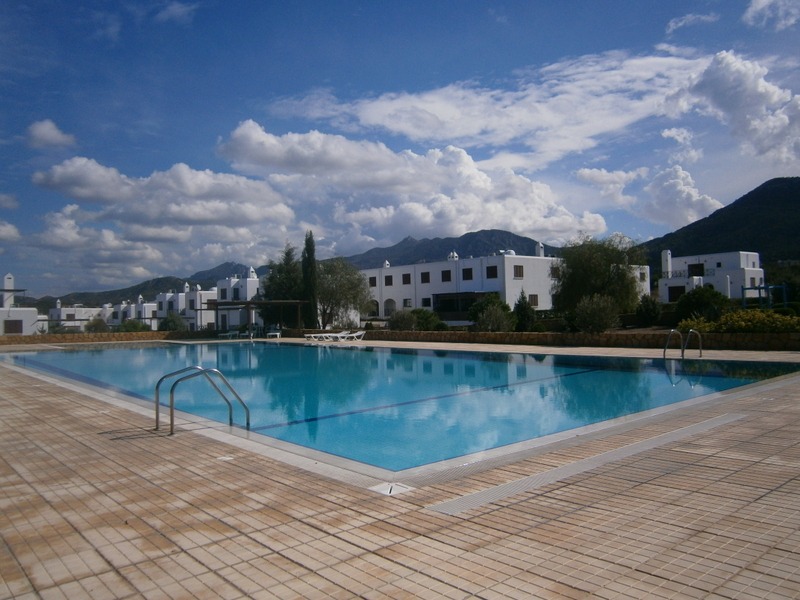
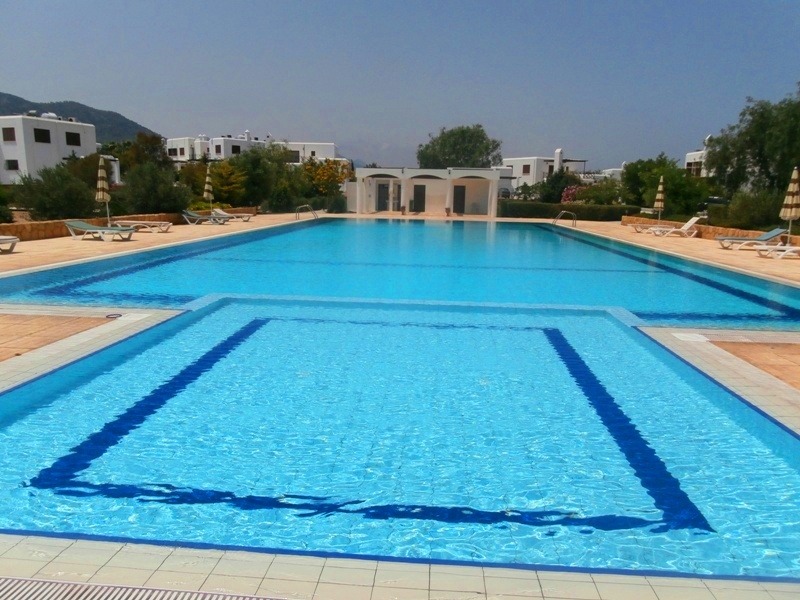
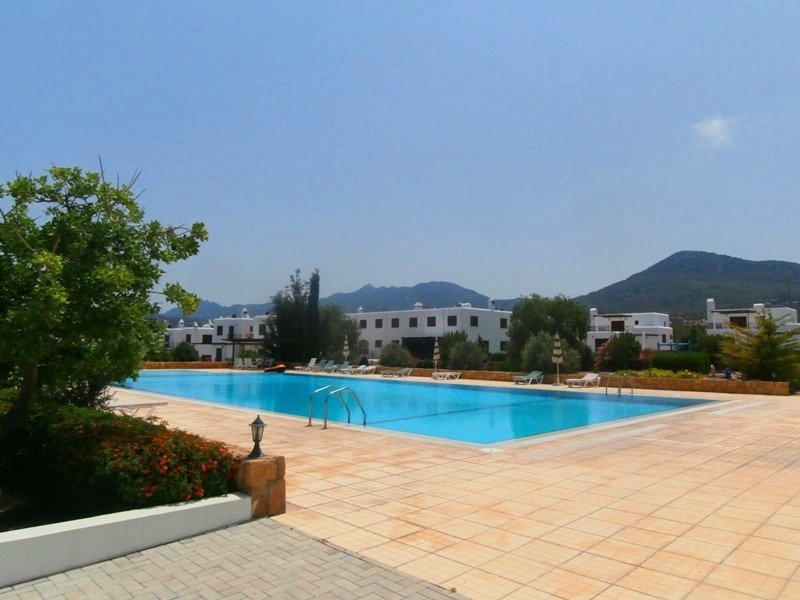
• On site communal pool with sun loungers, changing rooms and shower
• Parking space / gated community
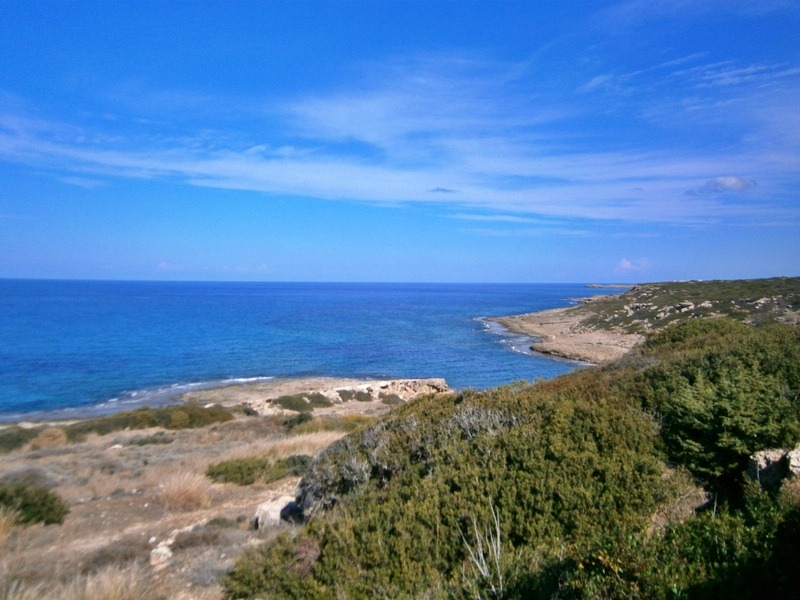
• Natural pathway down to the sea
• Satin Bay beach and beach restaurant approx. 6 minute drive
• Closest supermarket is approx. 5 minute drive
• Korenium golf and beach club approx. 15 minute drive
• New Esentepe Marina approx. 15 minute drive
• Restaurants, bars, cafes and amenities along the coastline
• Kyrenia city center approx. 40 mins drive
• Approx 70-minute drive to Larnaca airport
• Approx 50 minute drive t0 Ercan airport
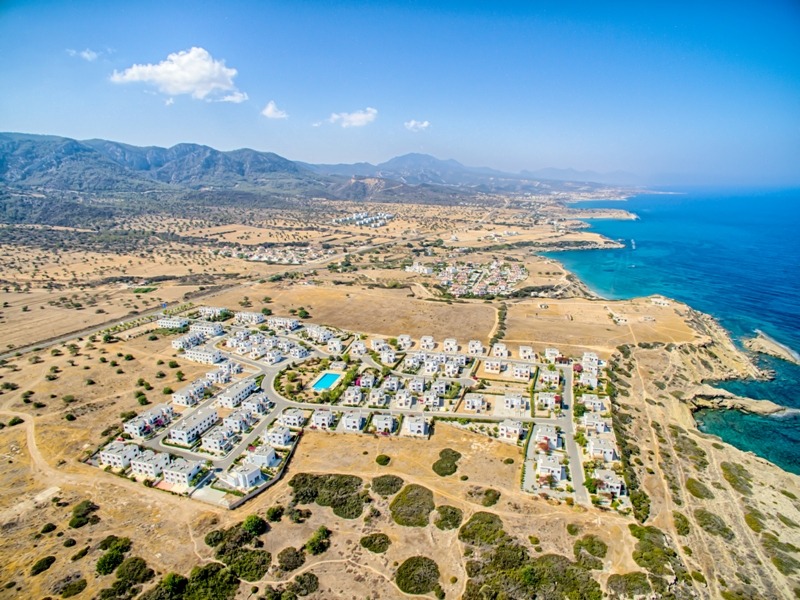
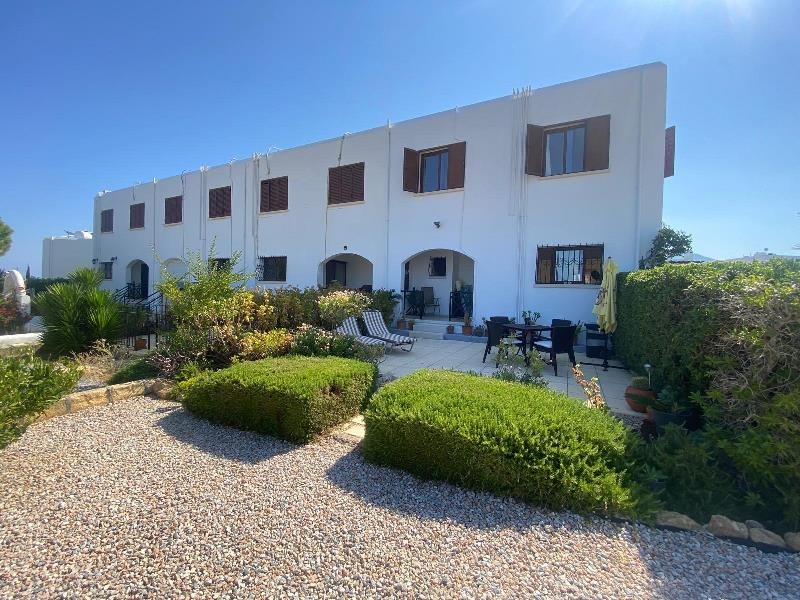
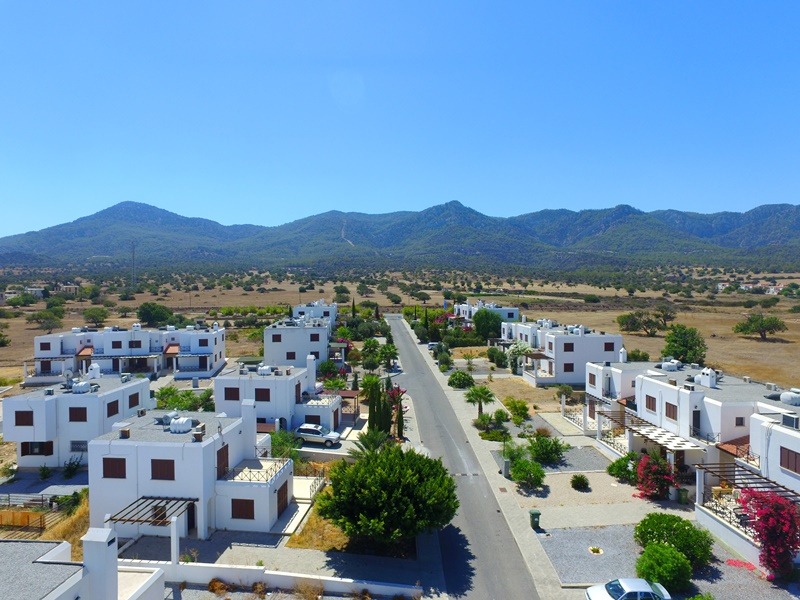
Located in the coastal region of Tatlısu, just a short distance from the beautiful Mediterranean coastline, lies the wonderful Sugar Cubes complex. Designed with families in mind, the development offers a peaceful, safe and welcoming atmosphere, with a mixture of detached and semi-detached villas and a secure gated entrance.
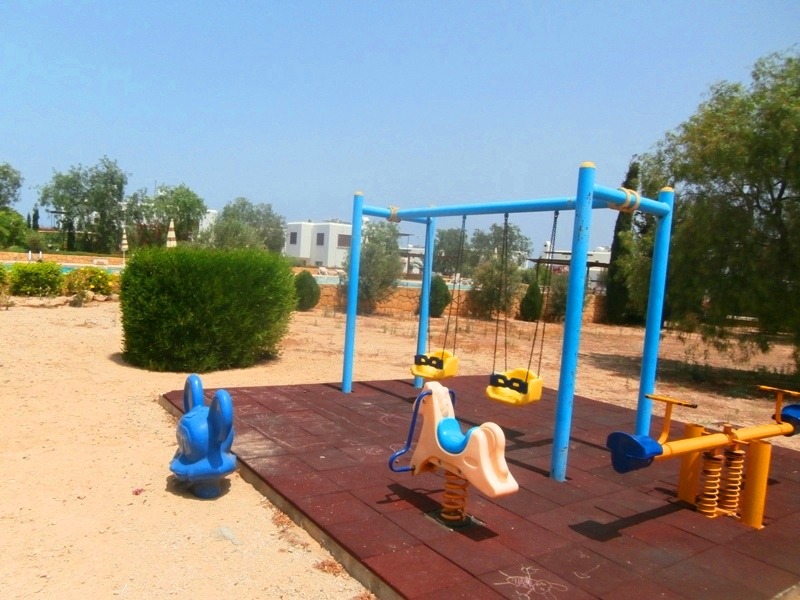
Residents benefit from a fantastic Olympic-sized swimming pool with a sunbathing terrace, a children's play area, and changing rooms and bathroom facilities. Along the nearby coastline within a short driving distance are a selection of restaurants, bars, cafes, supermarkets and amenities making this the ideal holiday retreat or permanent residence.
Within this wonderful setting, we are pleased to present this fabulous, well-maintained and beautifully kept 3-bedroom, 2-bathroom end-of-terrace villa.
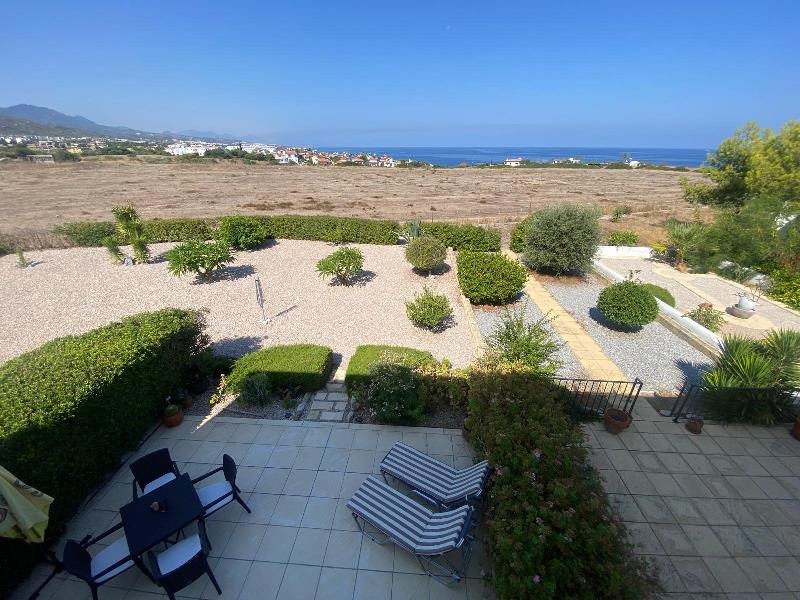
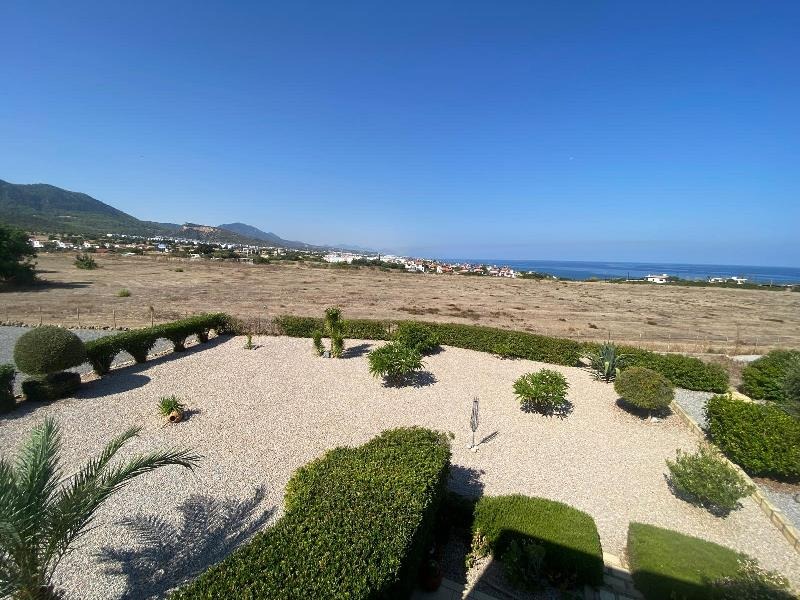
Thanks to its desirable corner position, the property benefits from a particularly generous garden area. Although the land is communally maintained, this home enjoys excellent use of the spacious corner plot, which the current owners make the most of.
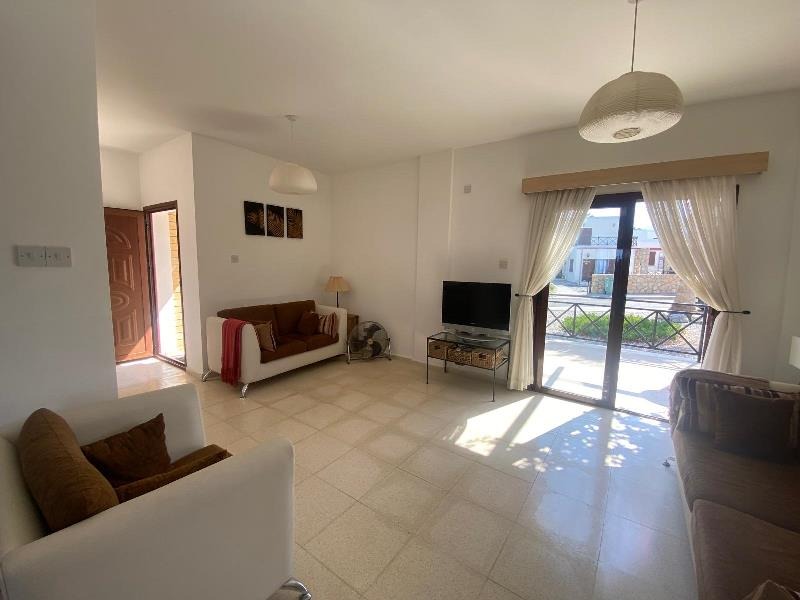
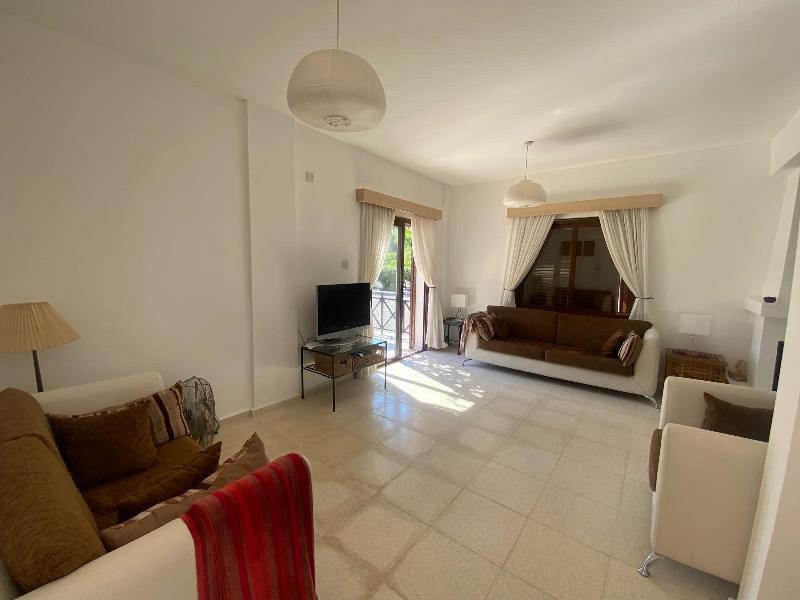
On the ground floor, the villa features a semi-open-plan living, kitchen and dining area, with each space comfortably defined while remaining connected. A central fireplace creates a warm and welcoming focal point throughout the living area.
The kitchen offers plenty of fitted cabinetry and generous worktop space, together with a useful breakfast bar. The lounge benefits from tall double sliding doors, allowing an abundance of natural light into the room and opening directly onto a spacious front terrace. There is also a fitted pergola, offering the potential to create a lovely shaded outdoor seating area when desired.
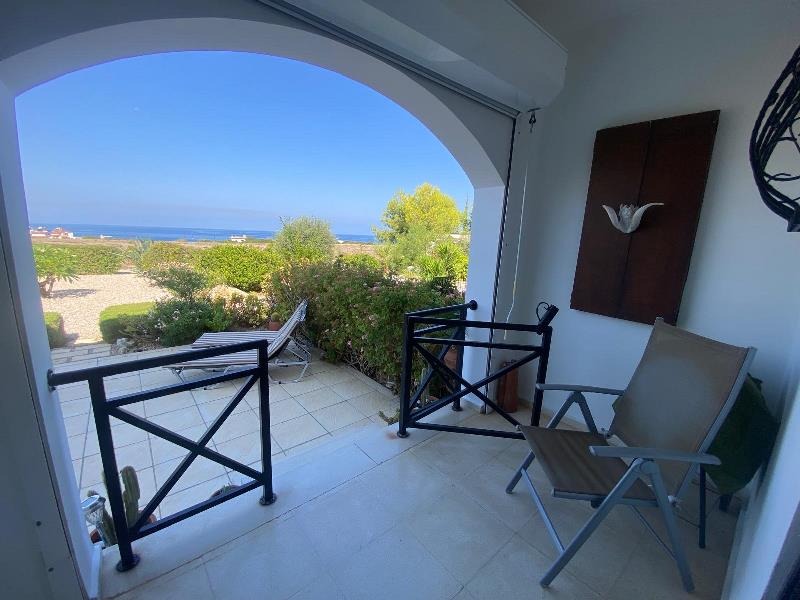
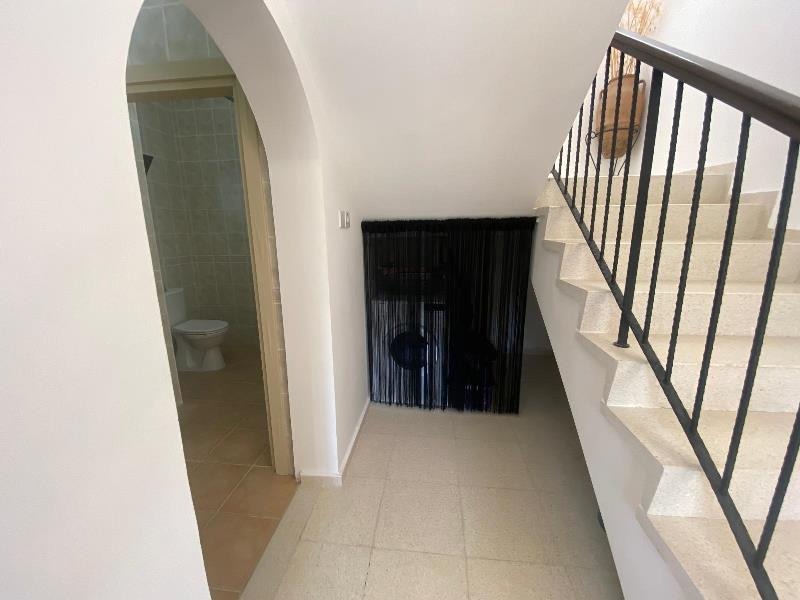
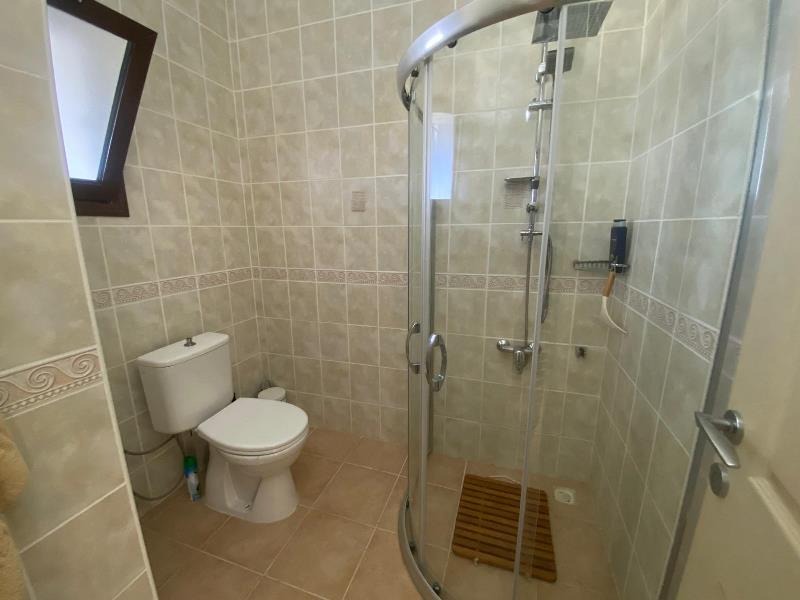
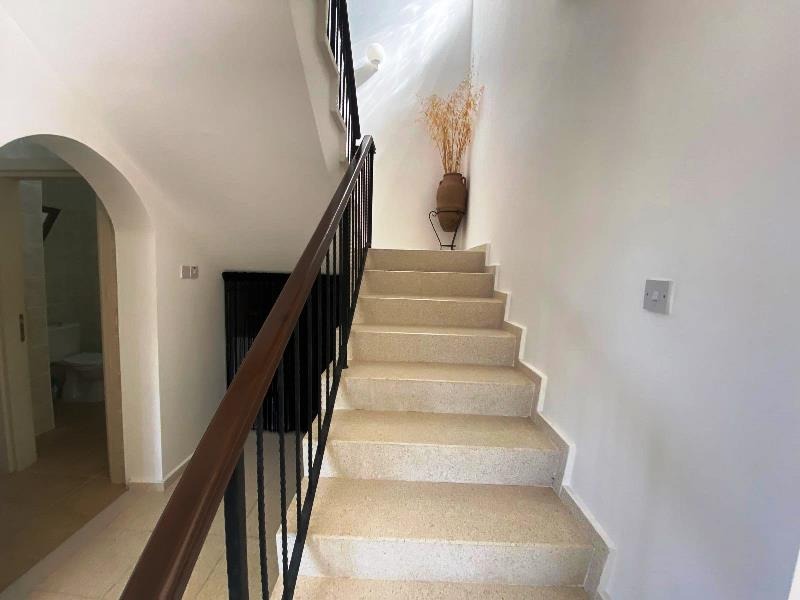
A rear door leads from the kitchen to a covered porch with an electric roller shutter for additional security and a generous open air rear patio which boasts beautiful views across the well-manicured garden towards the sparkling blue sea, creating the perfect setting to relax and unwind or enjoy al fresco dining. A fully equipped bathroom and useful under-stair storage complete the ground floor.
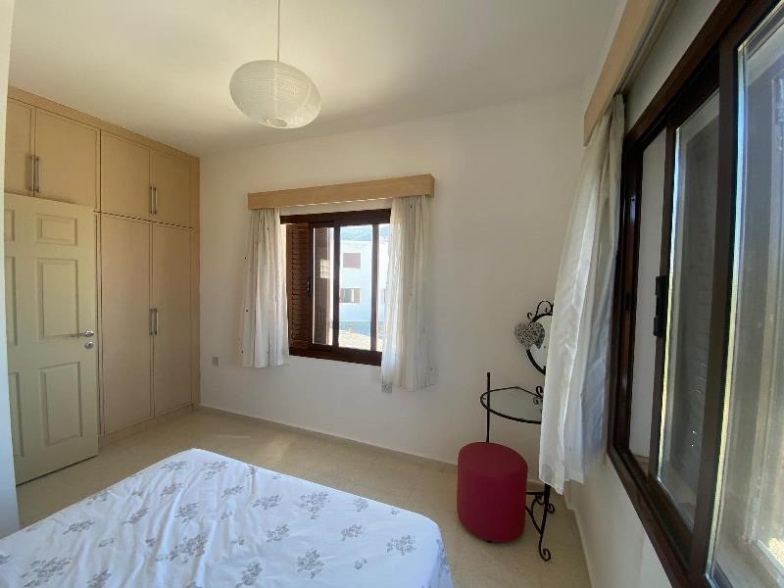
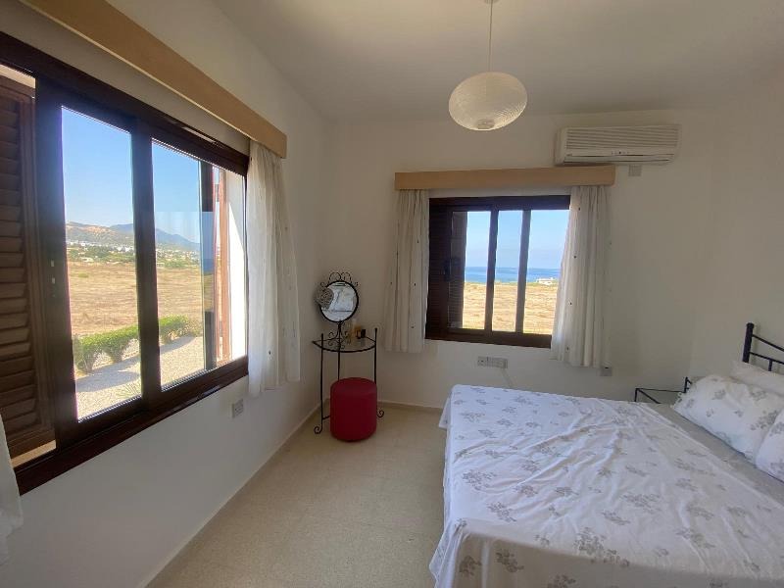
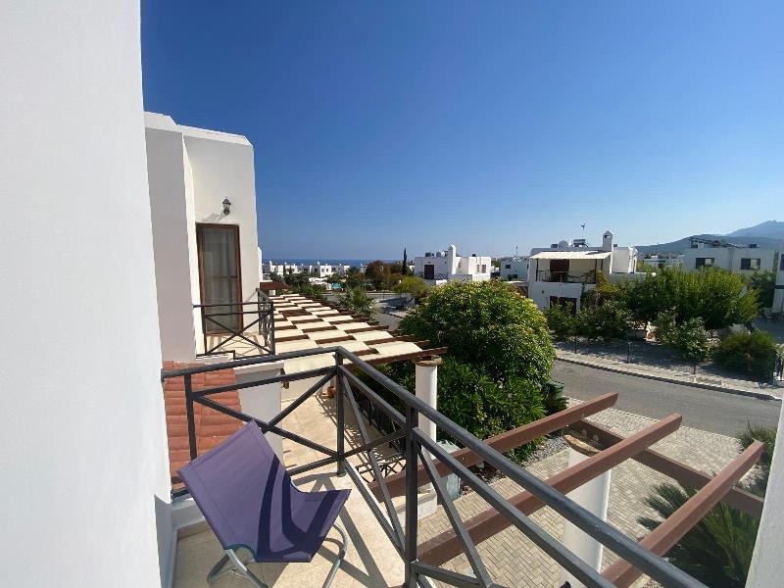
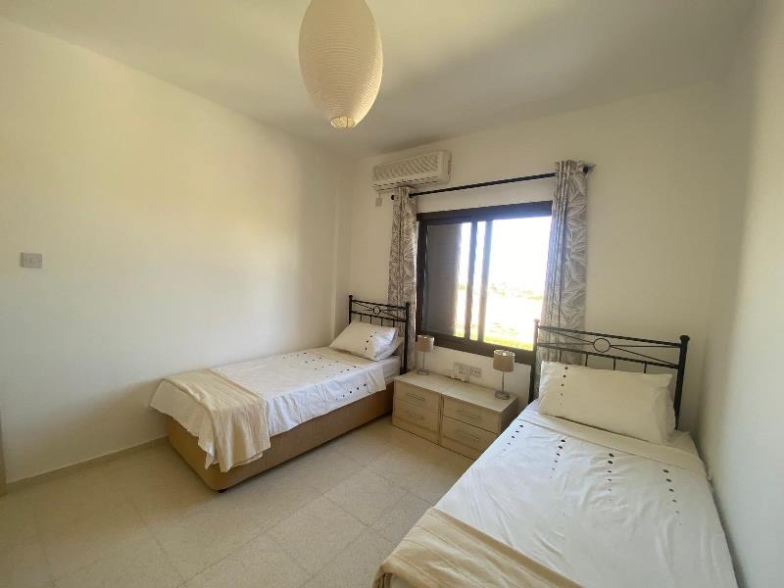
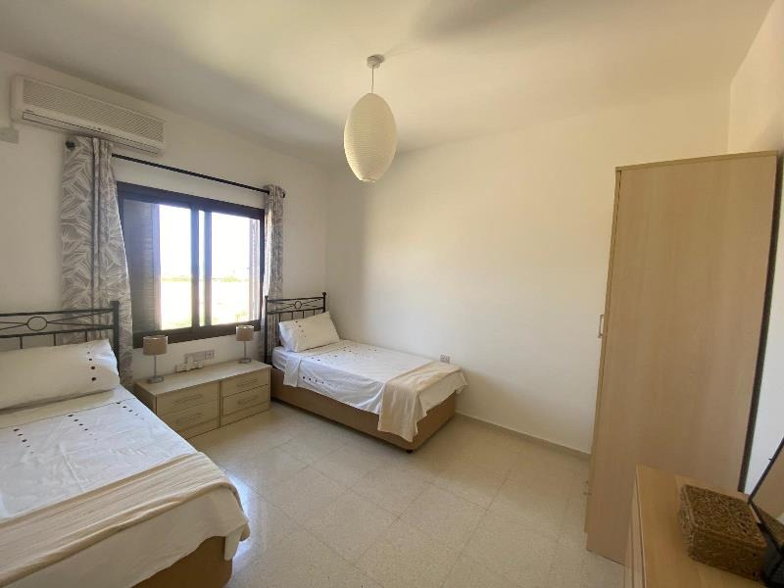
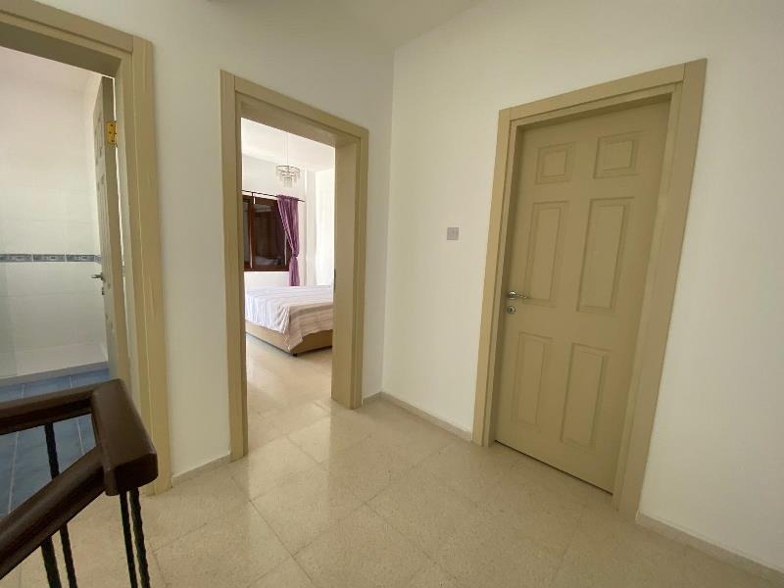
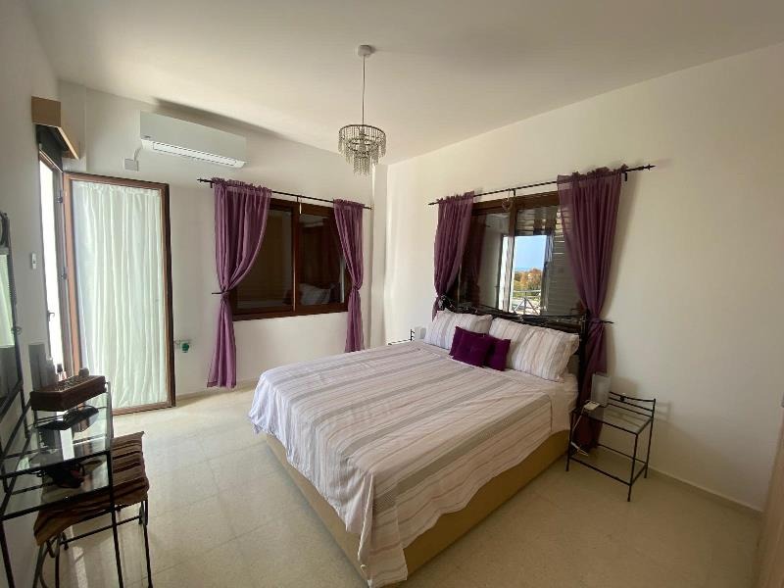
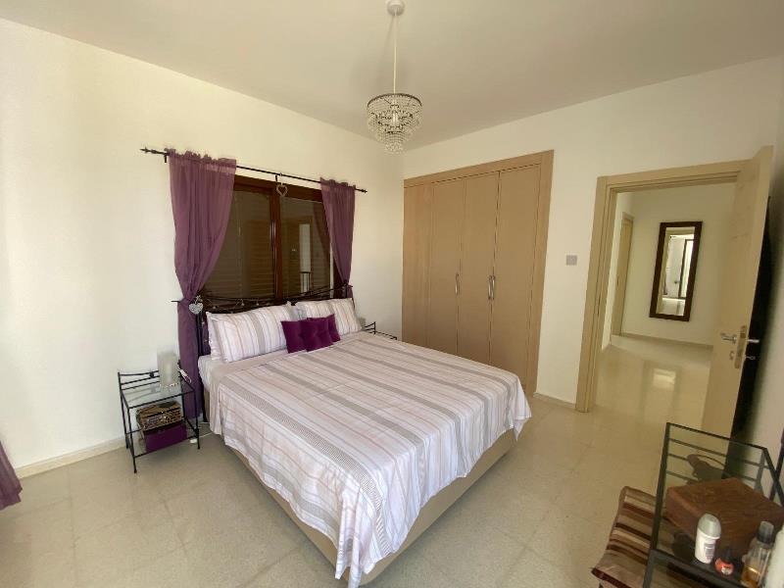
Upstairs are three double bedrooms, each benefiting from large double sliding windows and lovely views. Two bedrooms overlook the rear garden and enjoy distant sea views, while the third bedroom has a small private balcony overlooking the front of the property. Two of the bedrooms also benefit from built-in wardrobes.
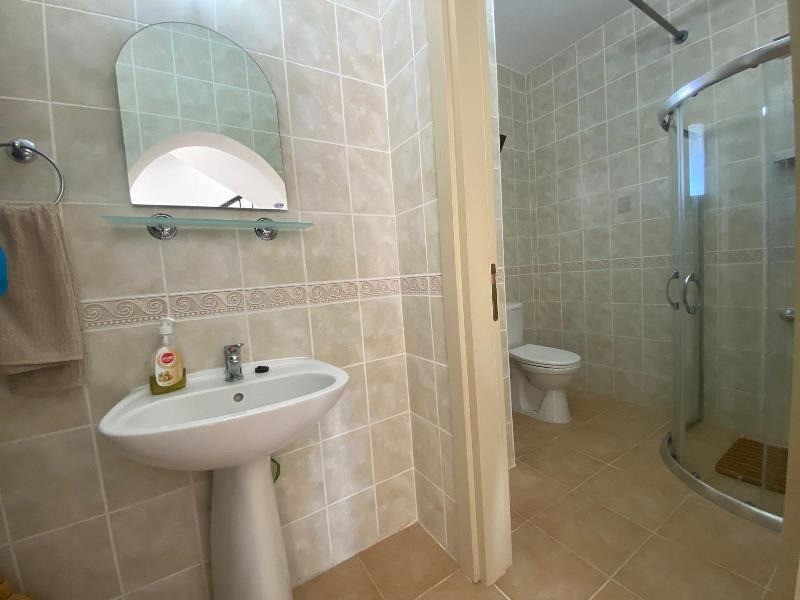
An additional storage cupboard provides excellent space that could be used as a coat and shoe cupboard or a useful utility area. A second good-sized, fully equipped family bathroom completes the first floor.
This well-maintained villa offers a wonderful combination of space, privacy, family-friendly facilities and a peaceful coastal setting, making it an excellent choice as a permanent home, holiday retreat or investment property.
Ref: HP3474 KF
Maintenance fee £50 per month
Rental Opportunity
Short term rental approximately £550 per week
Long term approximately £650 per month
Ground floor:
Kitchen: 2.82m x 3.26 m /(9.3ft × 10.8ft)
This open-plan kitchen features a convenient breakfast bar and comes fully furnished with a fridge-freezer, oven, and hob, dish washer. The washing machine is located in the utility area under the stairs. A door leads to a large back patio garden.
Lounge / dining area : 7.3m x 5.26m / (24 ft × 17.3 ft)
A good sized relaxing area featuring double sliding doors that opens onto a generously sized terrace. This terrace features the infrastructure of a fitted pergola. Simply add a cover over the top to create some shade if required. In-between the lounge and the kitchen is a convenient area for a dining table and chairs and features a centrally located fireplace.
Shower room (downstairs): 3.25m x 2.01m (10.7 ft × 6.6 ft)
Fully equipped with shower, sink and w/c
First Floor
Master Bedroom: 3.78m x 3.26m (12.40 ft × 10.70 ft)
This double master bedroom comes with fitted wardrobe, air conditioning and accesses a small private balcony. Window aspects allow plenty of natural light.
Bedroom Two: 3.81m x 3.24m (12.50 ft × 10.63 ft)
A fabulous double room with plenty of window aspects with sea views allowing natural light and a fresh breeze. Air conditioning and fitted wardrobes
Bedroom Three: 3.65m x 3.25m (11.98 ft × 10.66 ft)
Third double bedroom with free standing wardrobe, air conditioning unit and has 2 windows that look out towards the sea.
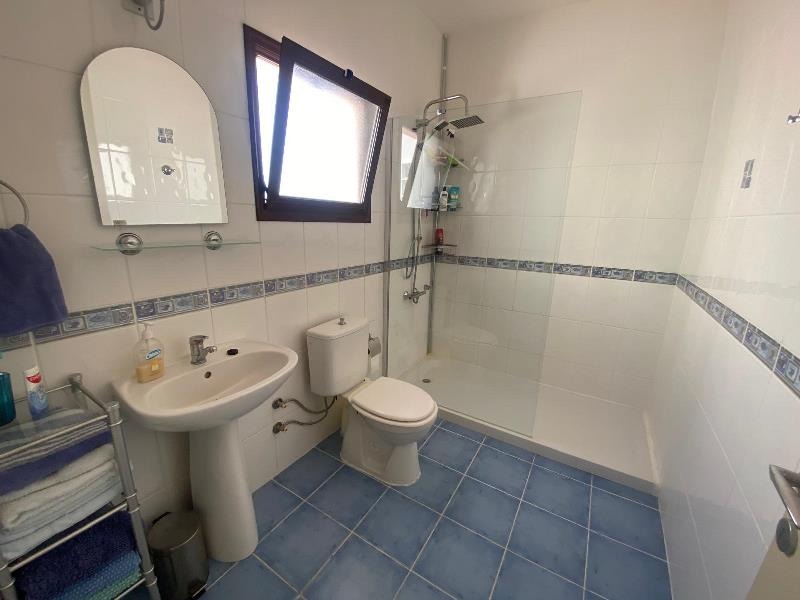
Family Bathroom: 2.54m x 1.76m(8.4ft × 5.9ft)
Spacious bathroom with wash basin, WC, and a shower
Storage Room: 1.81m x 1.28m(5.11ft × 4.2ft)
This storage room comes with shelves ideal for keeping towels, bed linen, coats, shoes and many other items.
External
Parking
Communal pool
Sun loungers
Child’s play area
Paved pathways
Natural track down to a beautiful cove
Gated complex with gate code
Map
Postal / Zip Code:
Latitude / Longitude: 35.3785077 / 33.7629465
Map locations are approximate and show the general area of the property.

-
Company: Busy Bees Estate Agents
- View All Properties »
- Speaks: English
- Click to view phone number
 Verified Advertiser
- Please mention that you saw this property on MoveAgain.co.uk


