


House For Sale In Champagne-mouton, Champagne-mouton, France


- Videos
Description
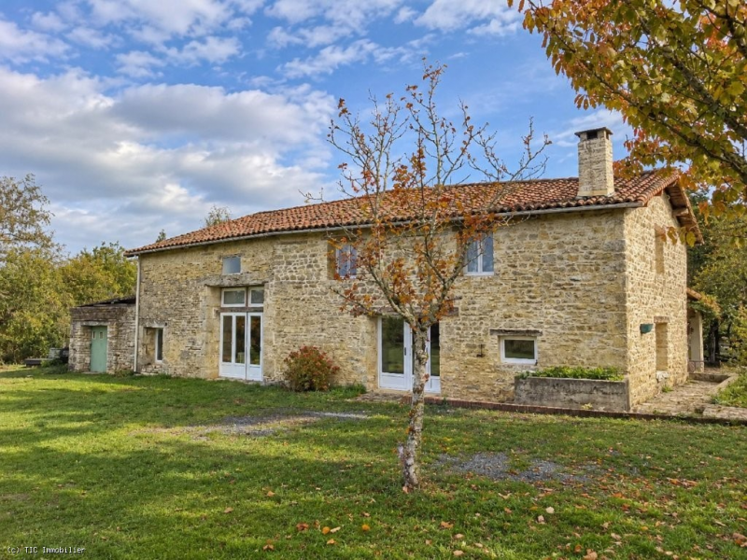
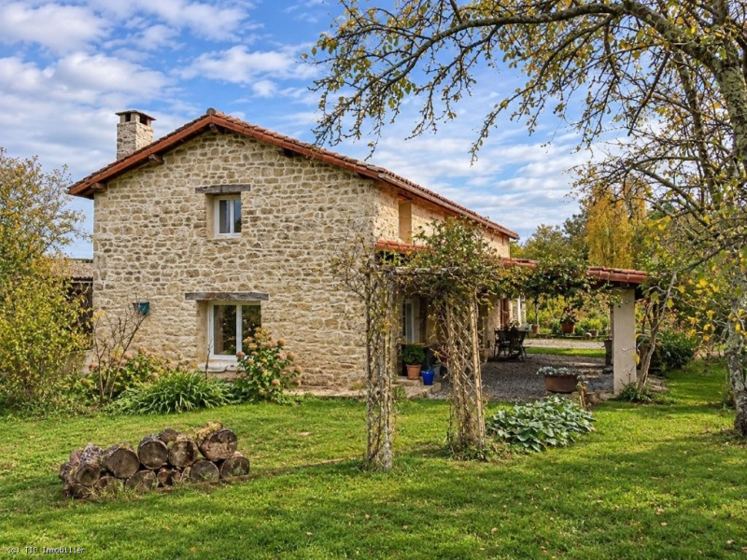
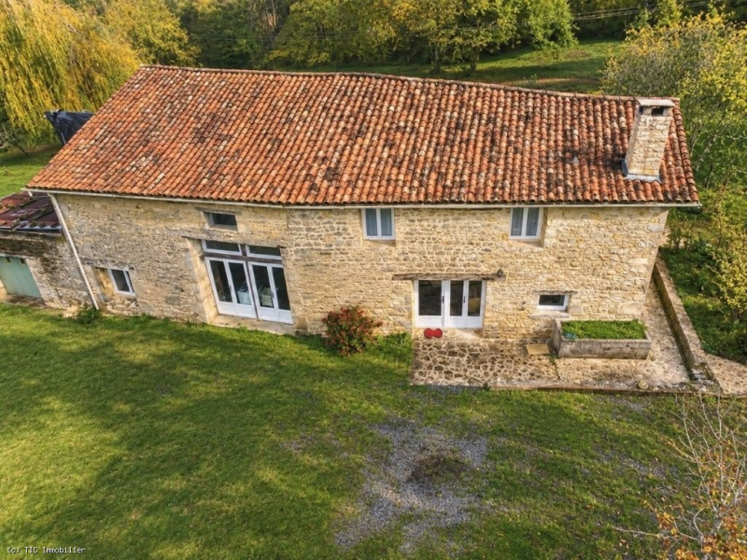
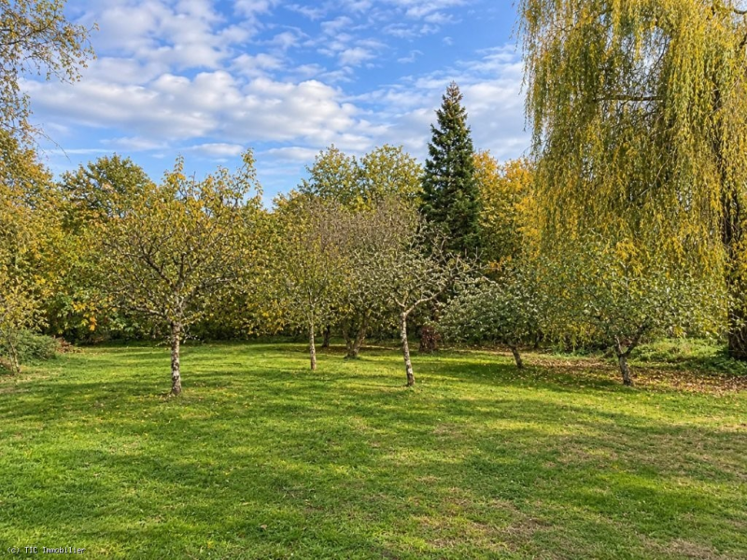
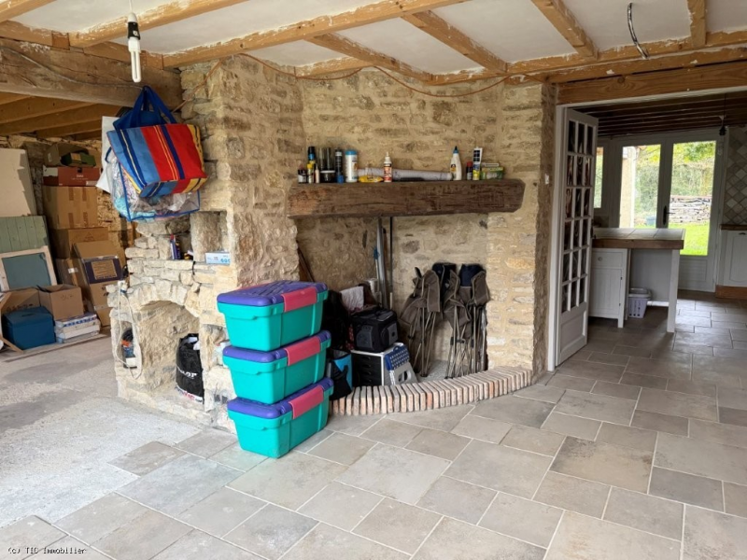
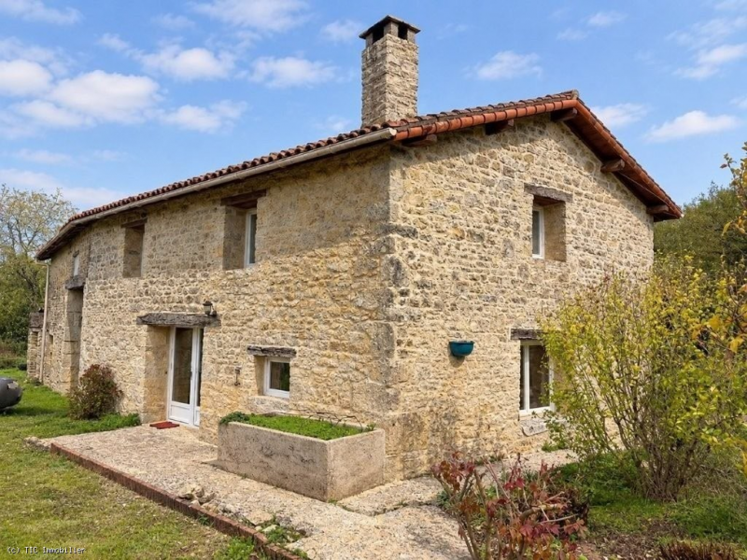
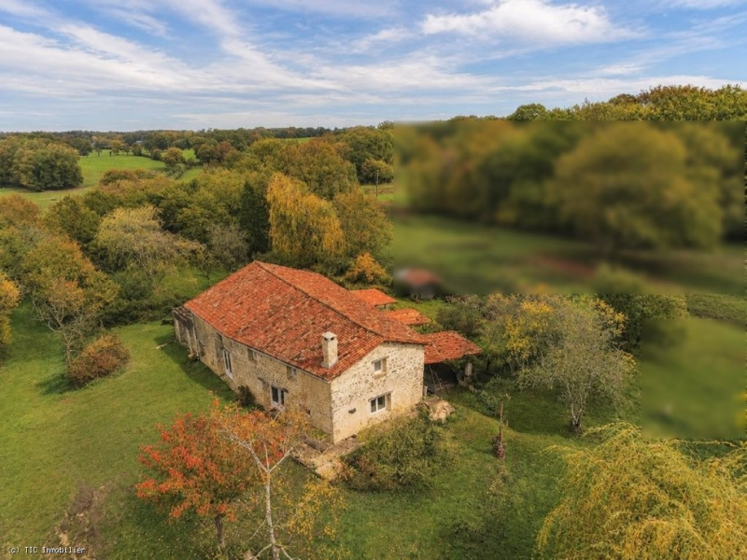
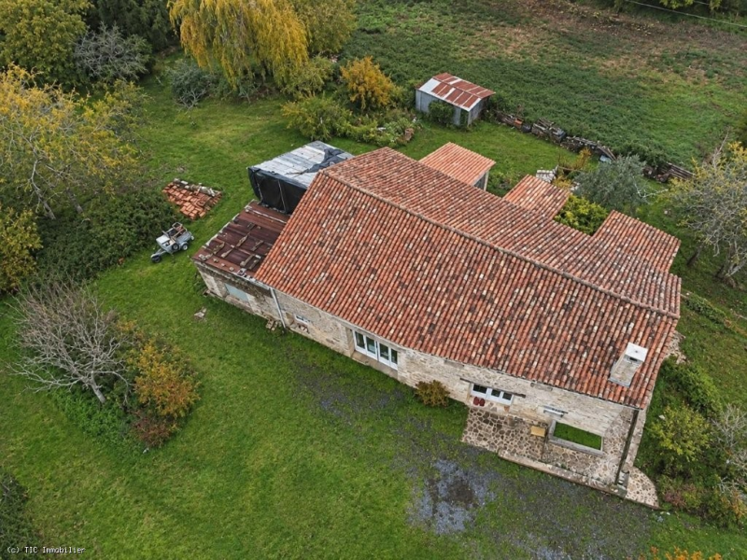
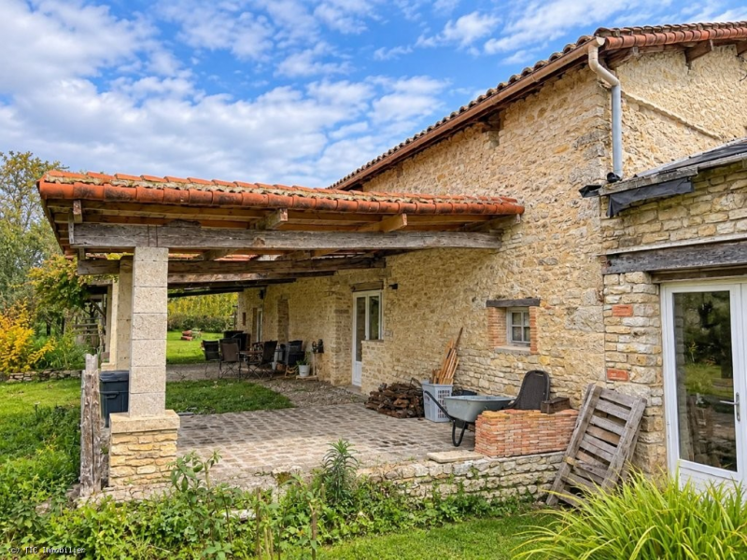
A very interesting and versatile property tucked away in a peaceful hamlet close to the town of Champagne Mouton with its shops, amenities and schools. The 3 bedroom stone house has already been tastefully renovated on one side, but the foresight of the current owner has preserved the opportunity to extend into the other wing or to create a separate 2 bedroom house. Detached and within its own private grounds of 3768m2 which has a small copse, pond, covered terrace, garage and sunroom. The property is connected to mains water but also has a useful and secondary supply from a private source.
GROUND FLOOR:
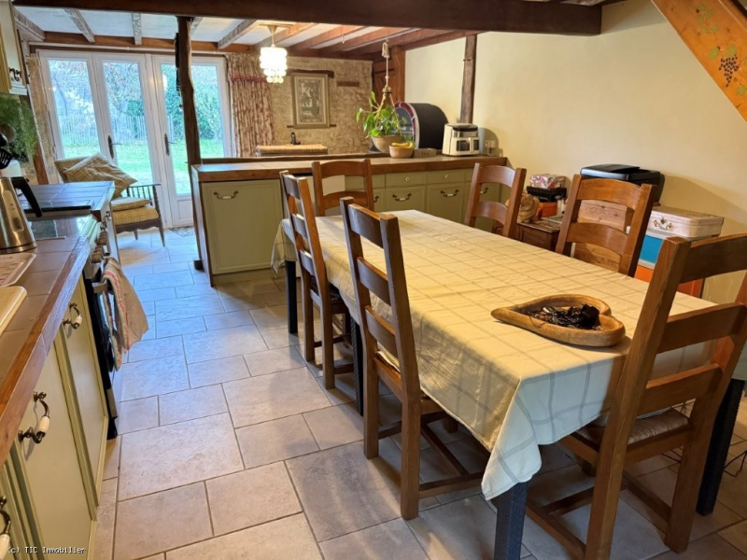
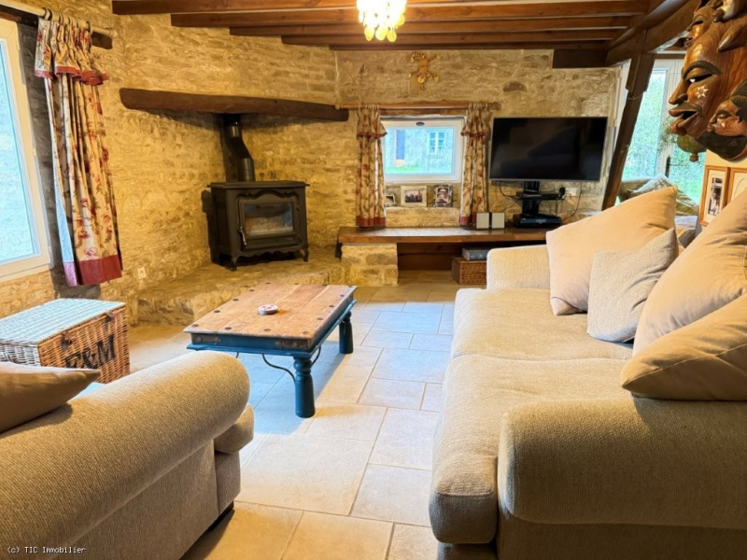
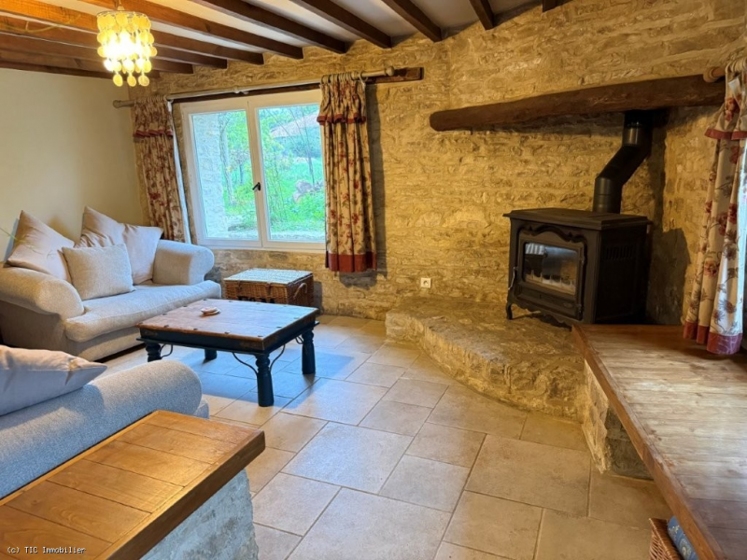
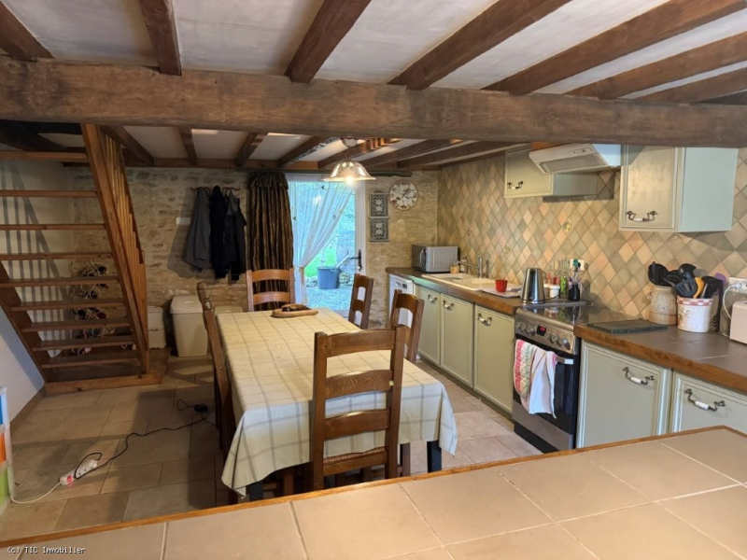
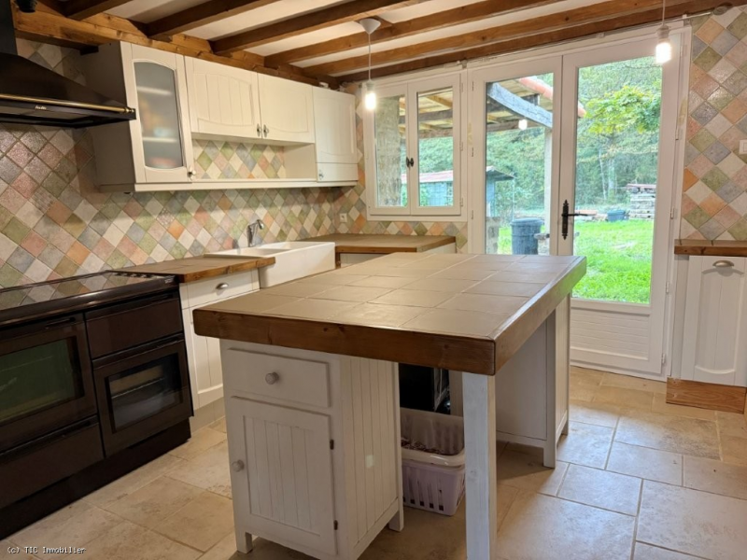
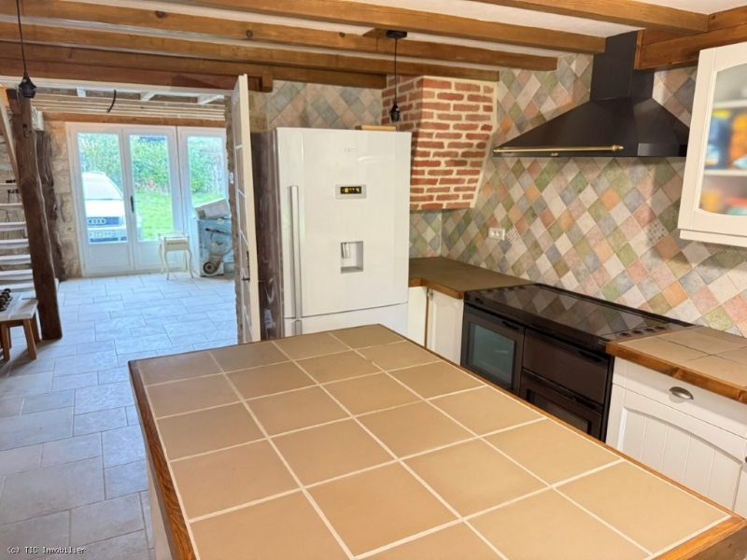
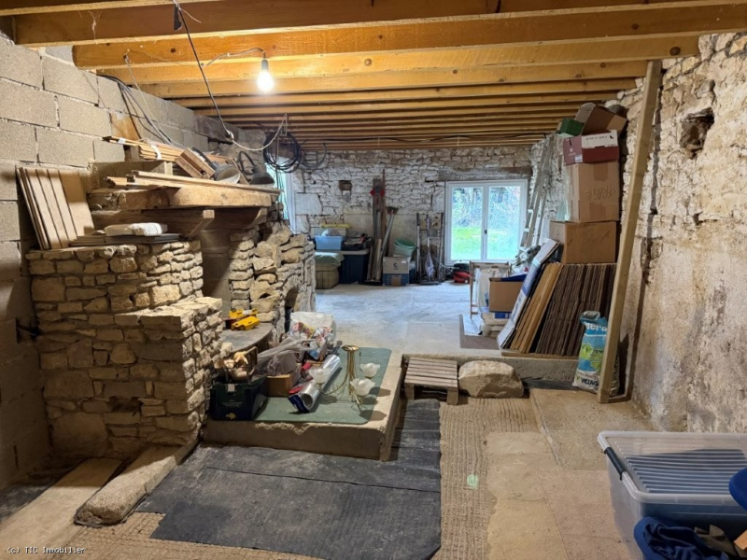
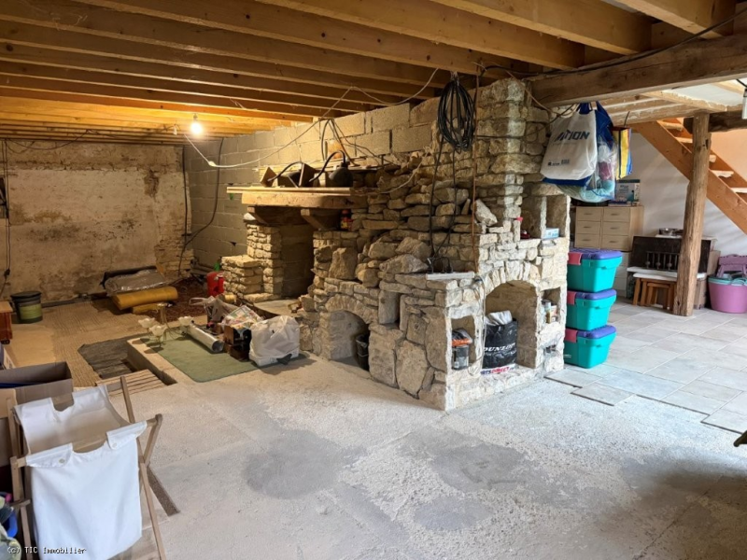
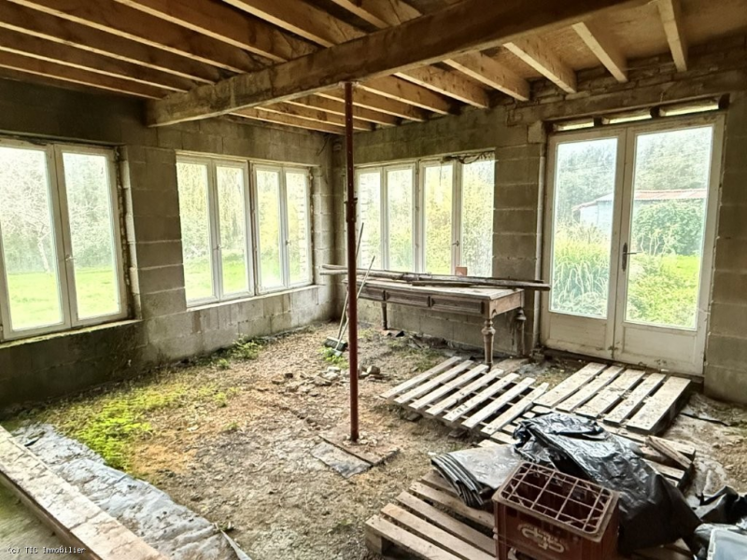
Fitted Kitchen / Diner (32m2): tiled floor, exposed stone, exposed beamsLiving room (17m2): tiled floor, wood-burning stove, exposed beams, exposed stone, cupboardWC (2m2): tiled floor, washbasin, exposed stoneConnecting door to;Dining Room to finish (16m2): tiled floorFitted kitchen (16m2): tiled floor, French doorSitting Room to finish (36m2): concrete floor, plan to knock-through to sunroom (see floorplan)
UPSTAIRS:
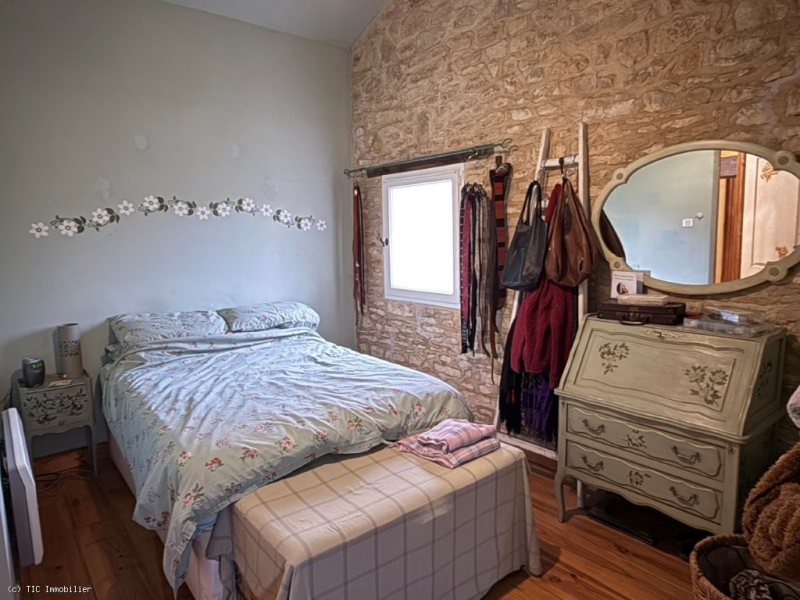
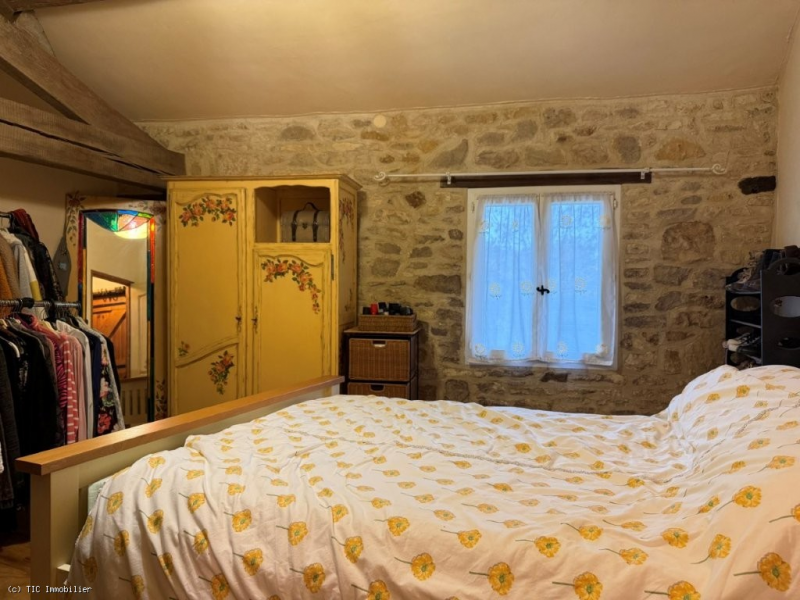
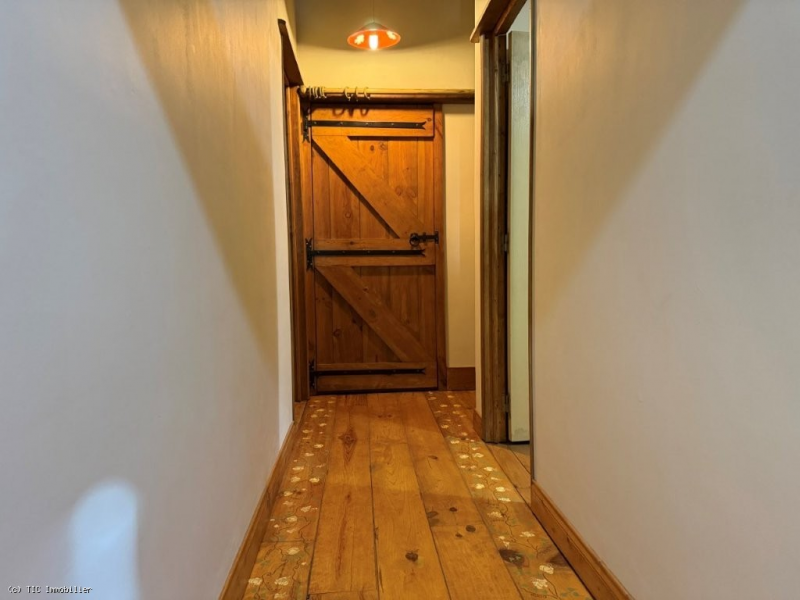
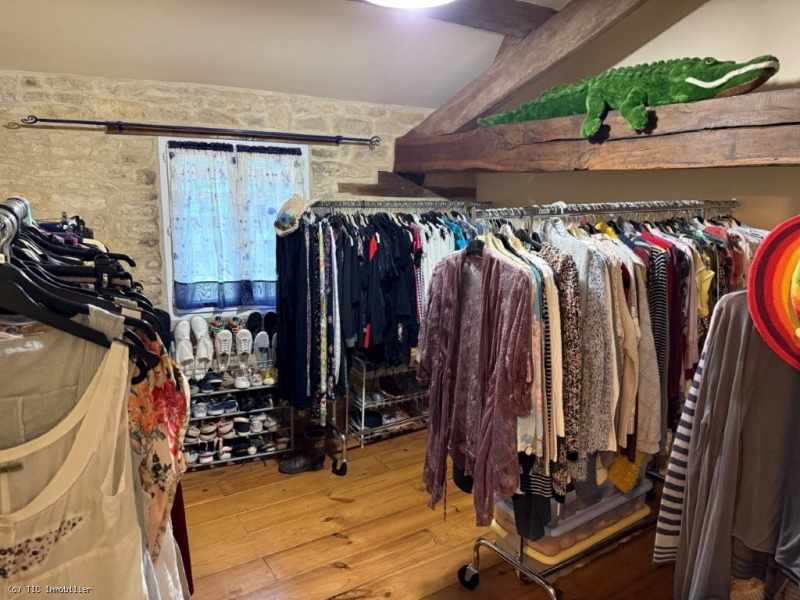
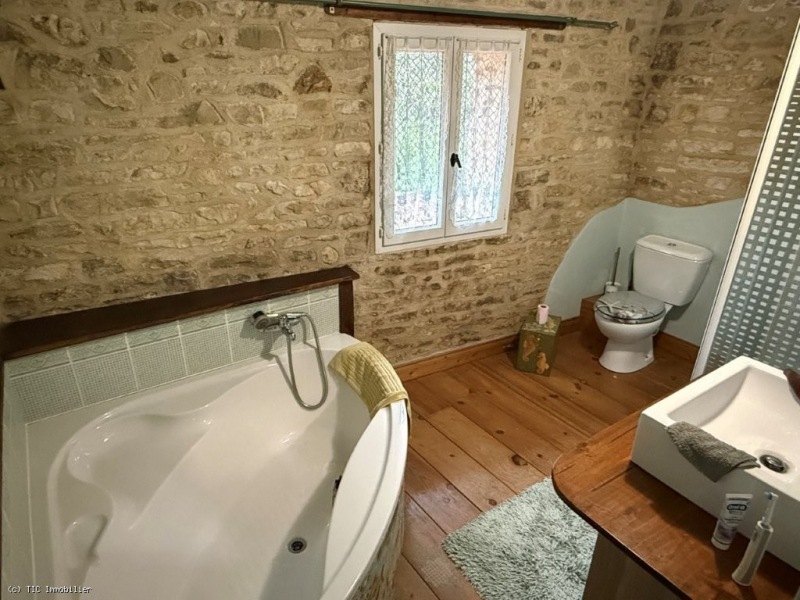
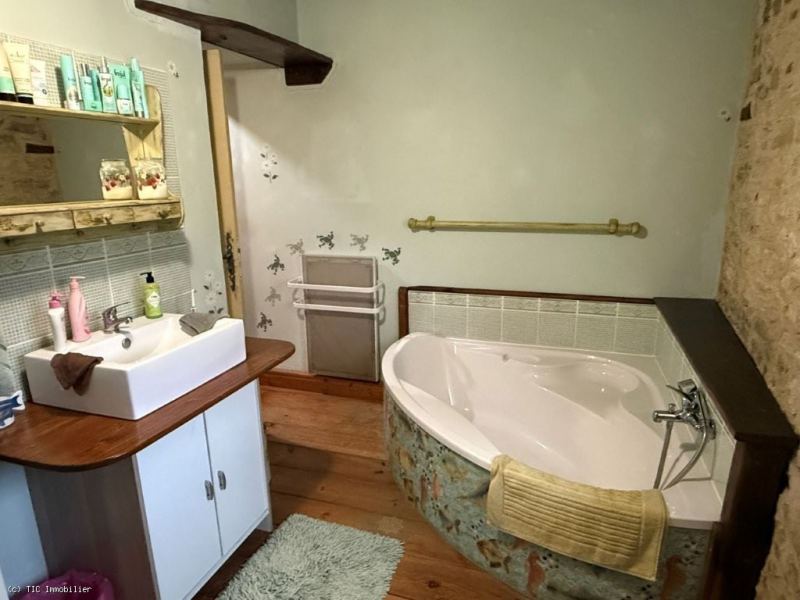
Landing (5m2): wooden floor, exposed beams, connecting door to other wingBedroom (11m2): cupboard, wooden floorBedroom (13m2): cupboard, wooden floor, exposed beams, exposed stoneBedroom (14m2): wooden floor, exposed stoneBathroom (8.5m2): wooden floor, shower, WC, washbasin, bathtub, mechanical ventilation (VMC), exposed stone, exposed beams
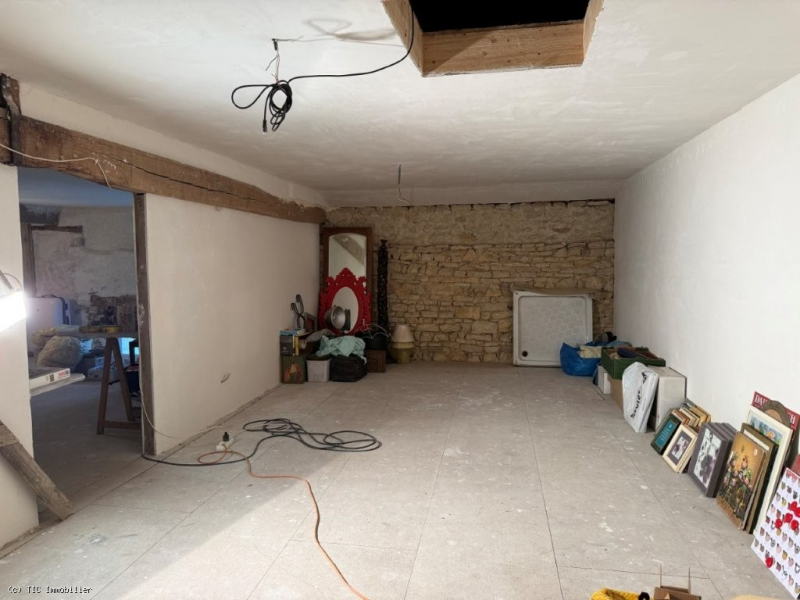
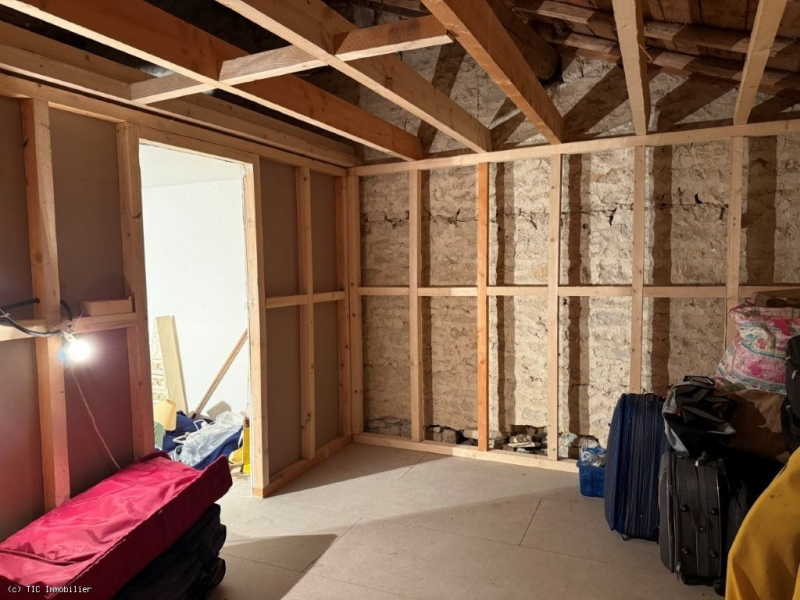
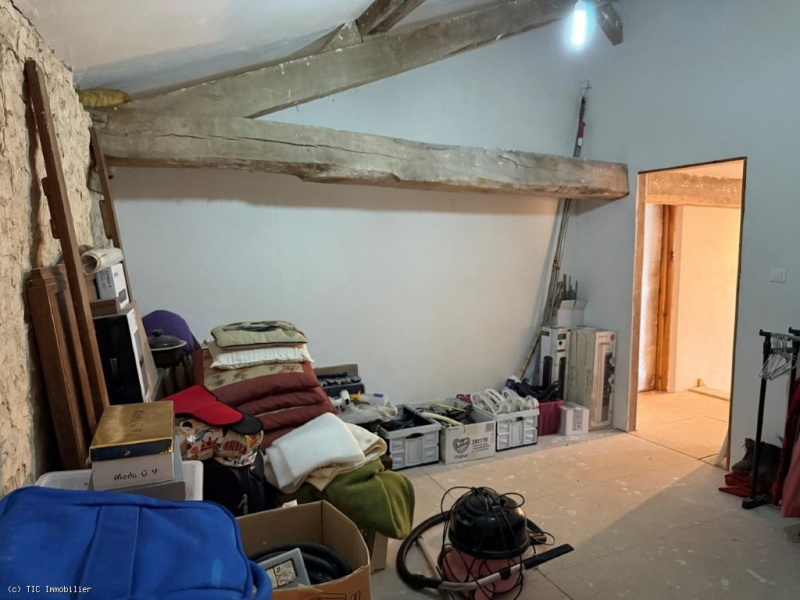
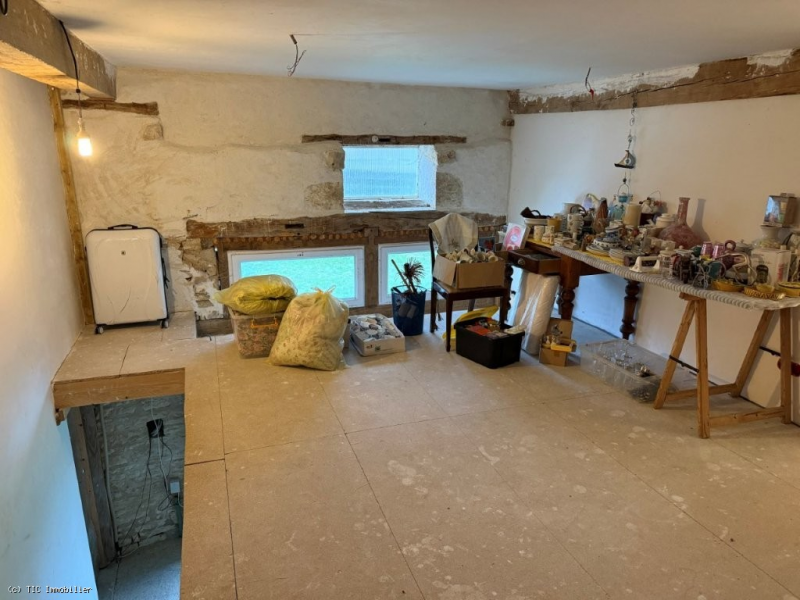
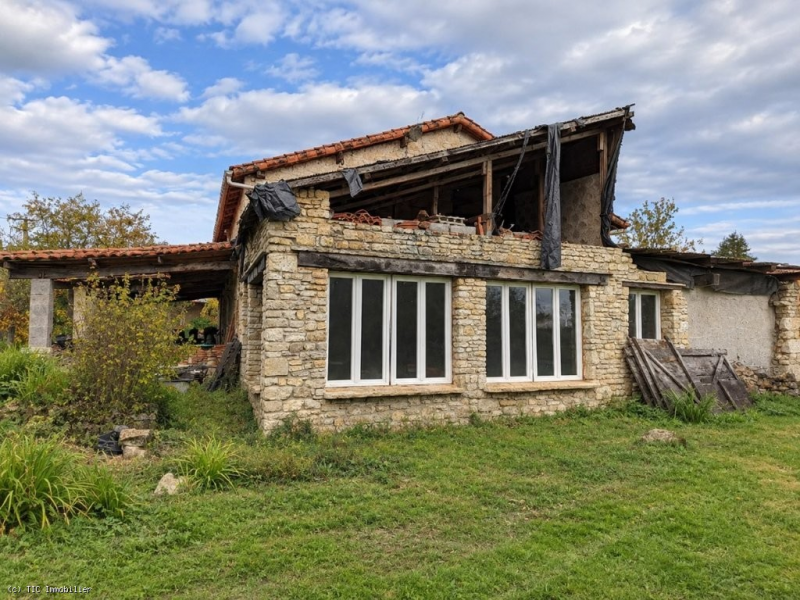
TO BE COMPLETED ON THE UPPER FLOOR: Accessible via a staircase or landing.
Mezzanine (17m2): plywood flooringPlanned Bedroom (14m2): plywood flooring, space for a window, exposed beamsPlanned Bathroom (11m2): plywood flooring, space for a windowPlanned Bedroom (24m2): plywood flooring, to be completed, space for a window
EXTERIOR:
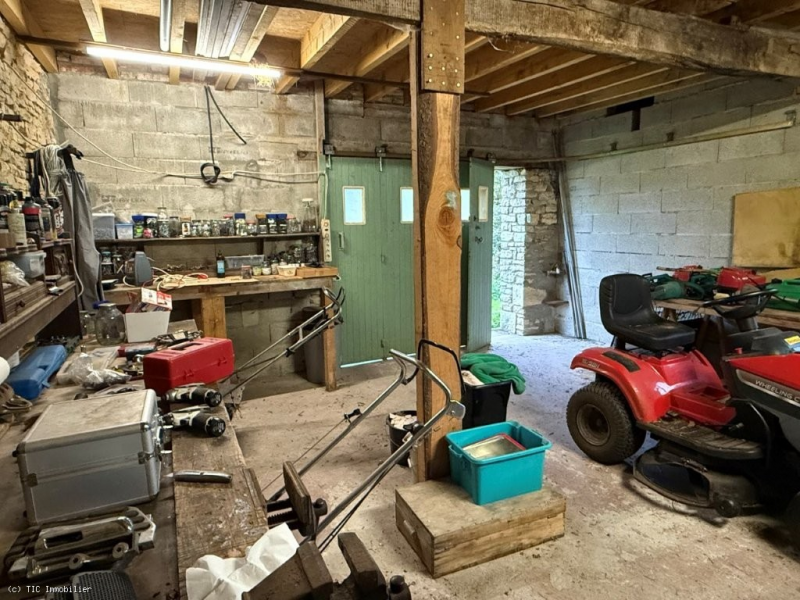
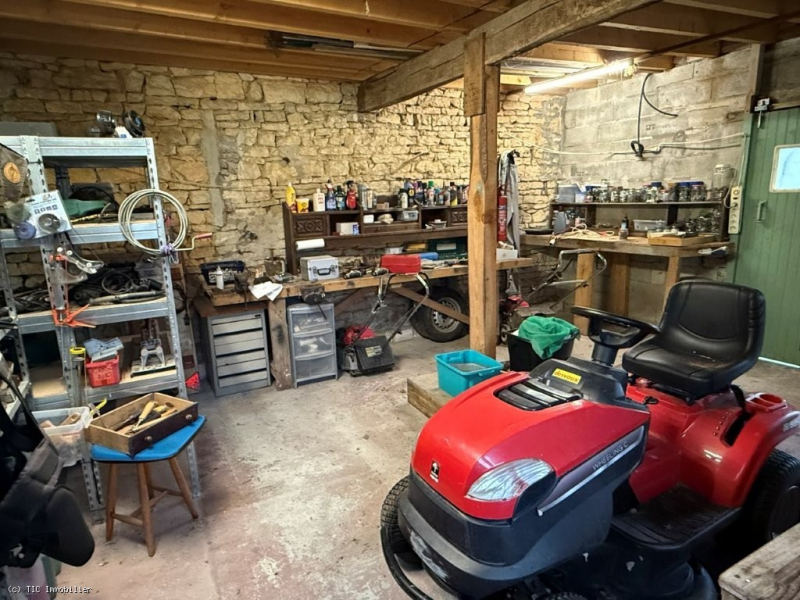
Attached garage (27m2): concrete floor, space for one car, roof to be completedSunroom (26m2), intended to connect to the unfinished sitting room on the ground floor, roof to be completedCovered terrace, gardens, small copse, plenty of off-road parkingSmall pond: water source with a tapShed
Summary
- Property Type: House / Villa
- Listing status: Active
- Bedrooms: 3
- Agent Property Ref: r7642
- Bathrooms: 1
- Build Size: 105 Sqm
- Total square: 3,768 Sqm
- Price: 61,992,811 FT/ €169,950
Map
Postal / Zip Code:
Latitude / Longitude: 45.9910039 / 0.41124200000001565
Map locations are approximate and show the general area of the property.

-
Company: Agence TIC Ruffec
- View All Properties »
- Speaks: English, French
- Click to view phone number
 Verified Advertiser
- Please mention that you saw this property on MoveAgain.co.uk


